Featured Projects
Browse our Denver-area landscape, curb appeal, and outdoor living projects for inspiration.
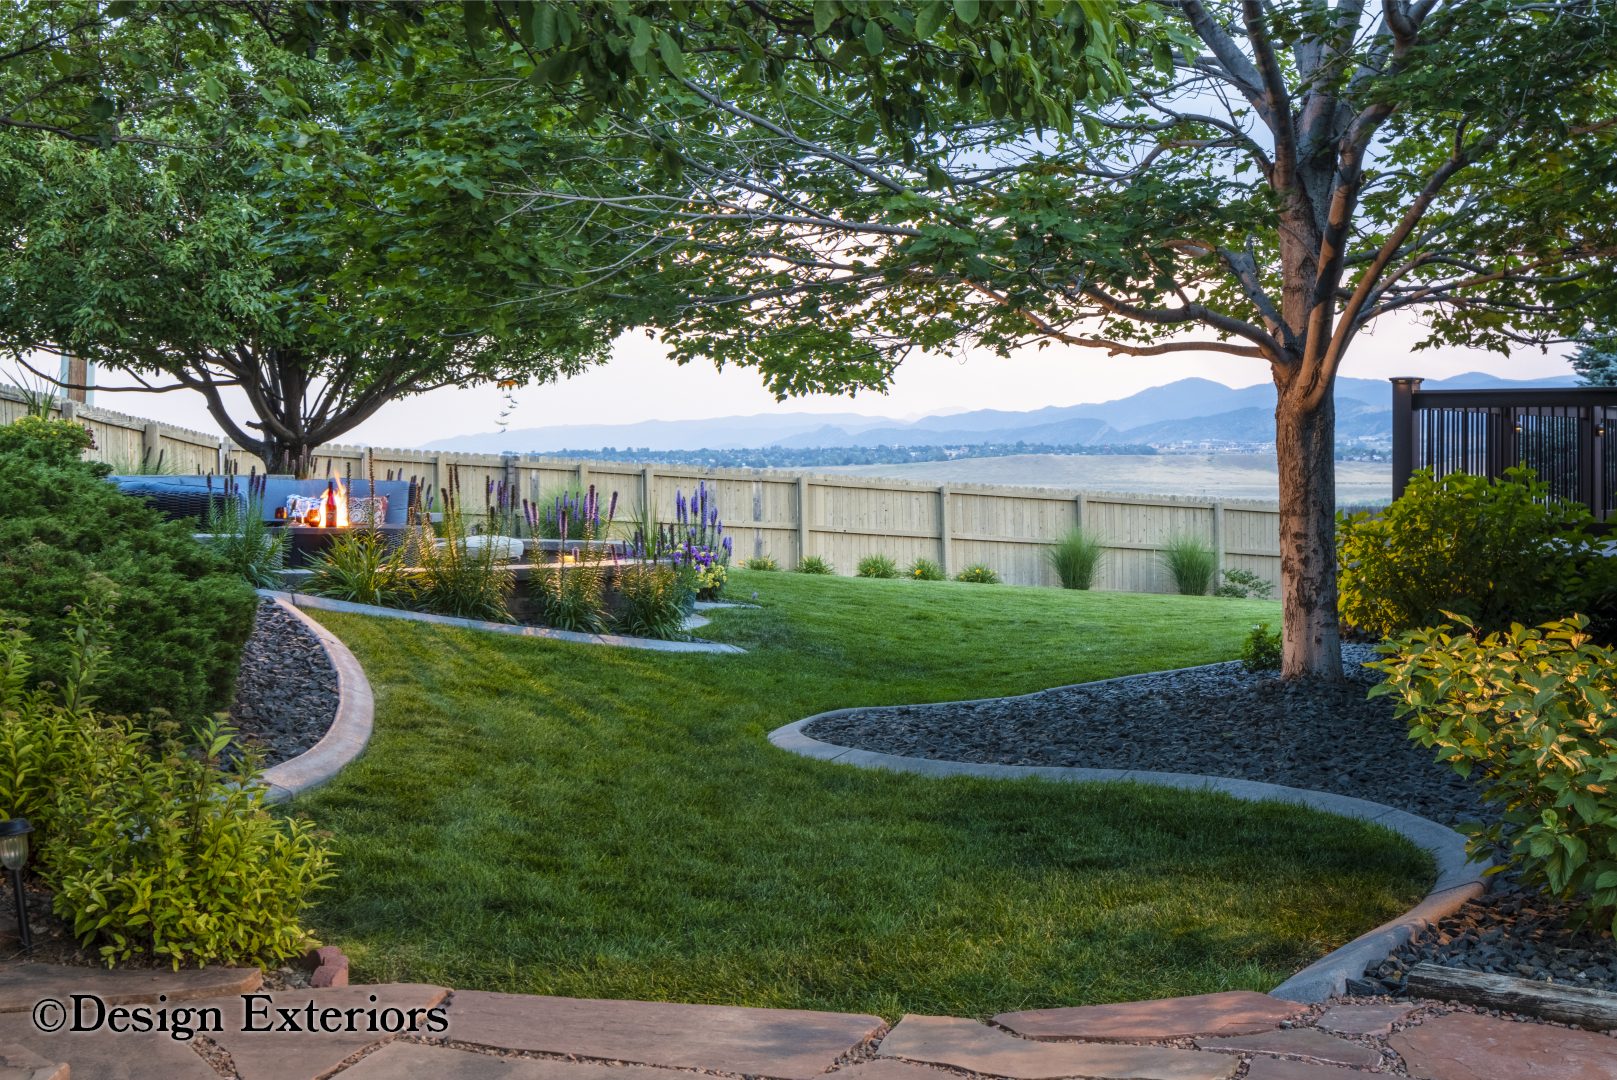
Our client wanted a designated space for a fire pit and patio. We capitalized on the yard’s existing slope to create a very inviting amphitheater-style patio. We used pavers and a segmental wall block system to create the space.
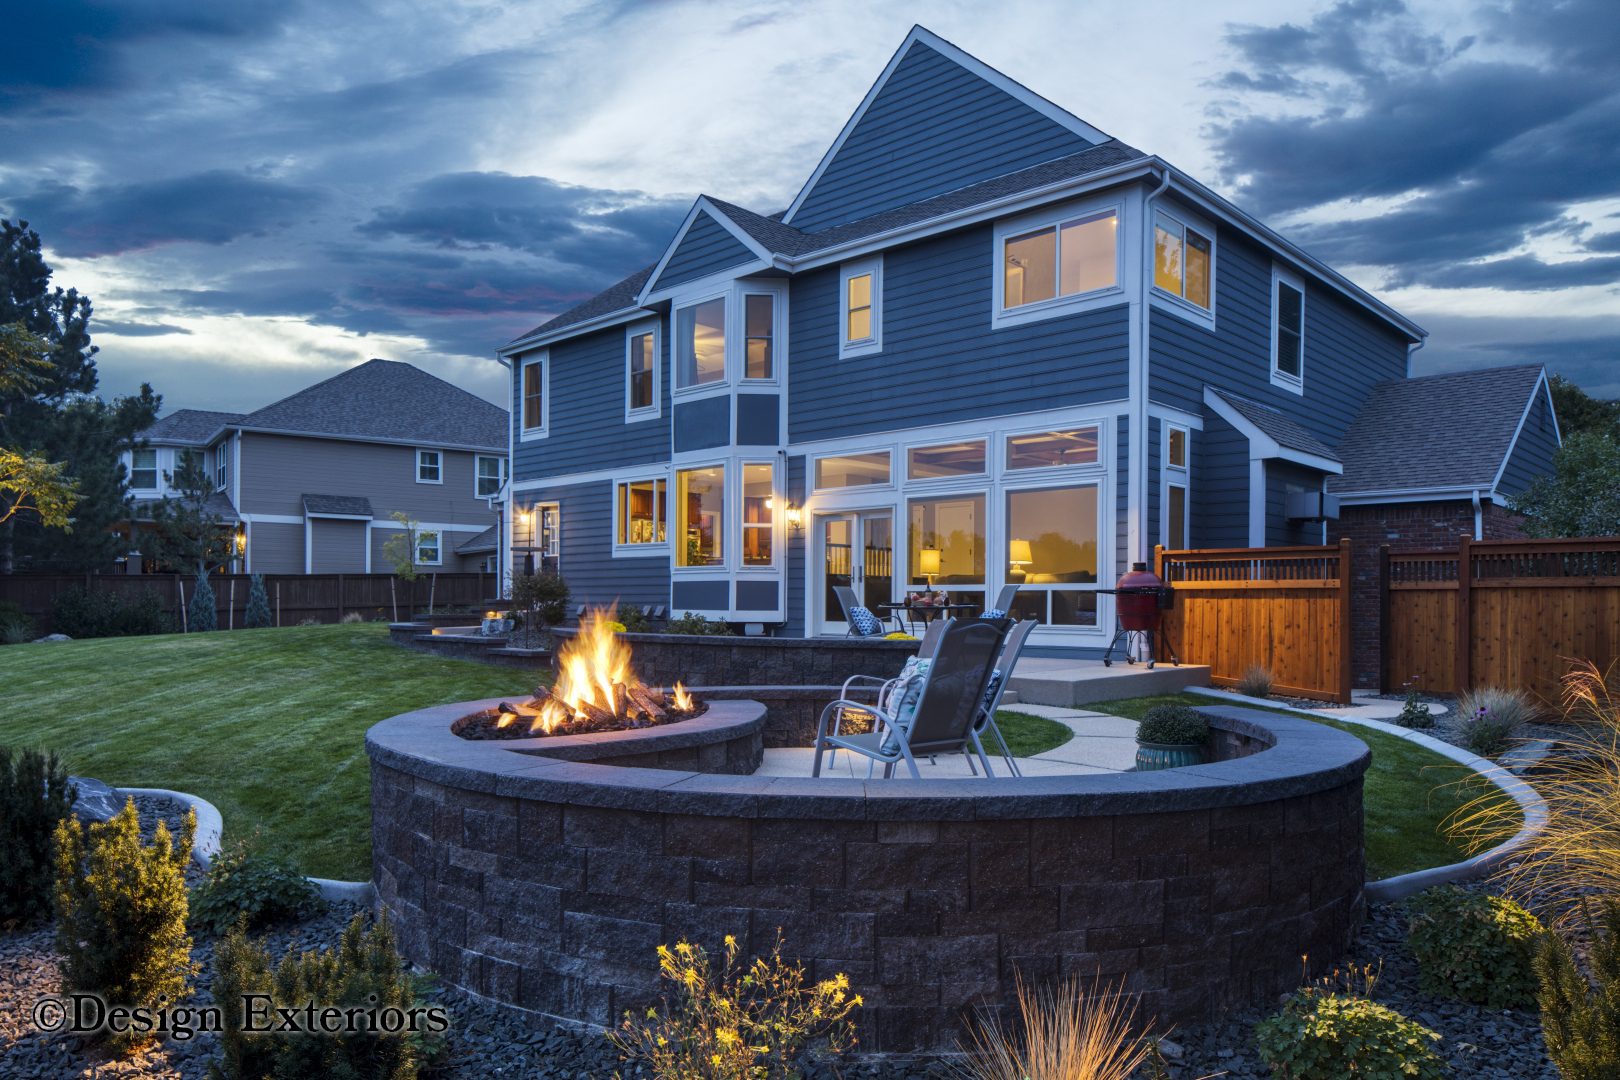
As a first step in this project, we completely demolished the existing, very overgrown, and outdated landscape. The owner desired a custom-designed fire pit and patio, oriented toward their primary view corridor.
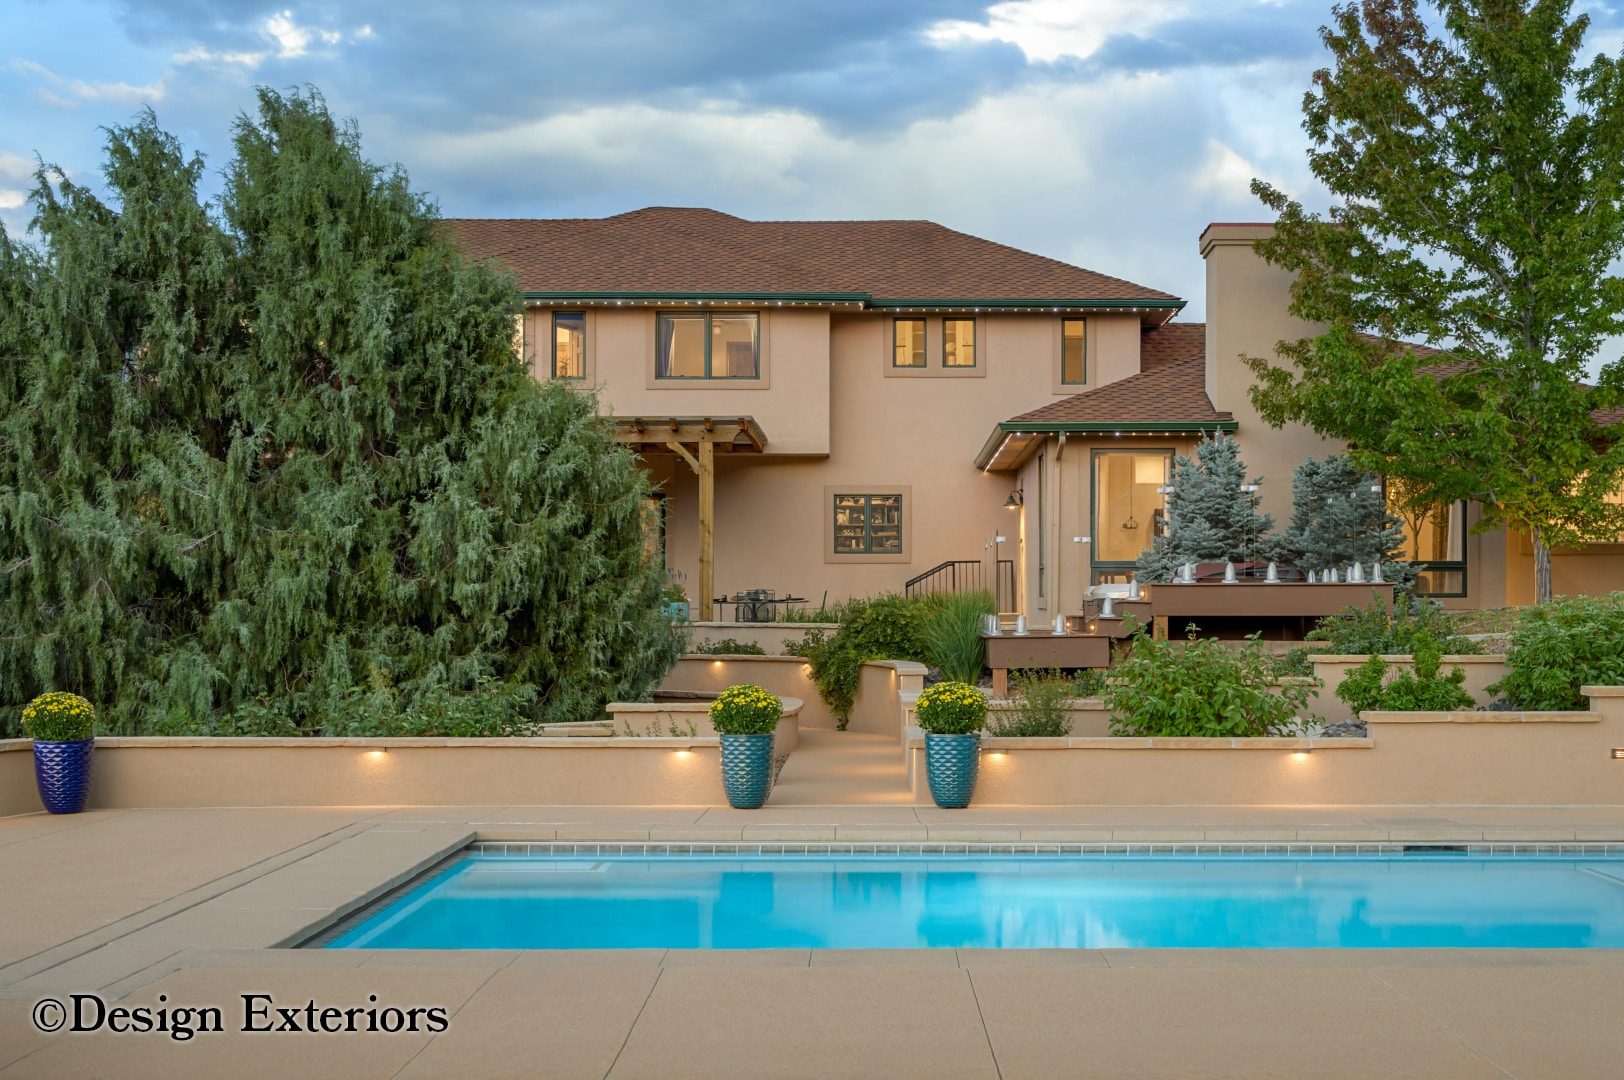
While this client of ours already had a beautiful deck and covered patio for dining, what was clearly lacking was adequate space for relaxing and other outdoor entertainment on their beautiful estate.
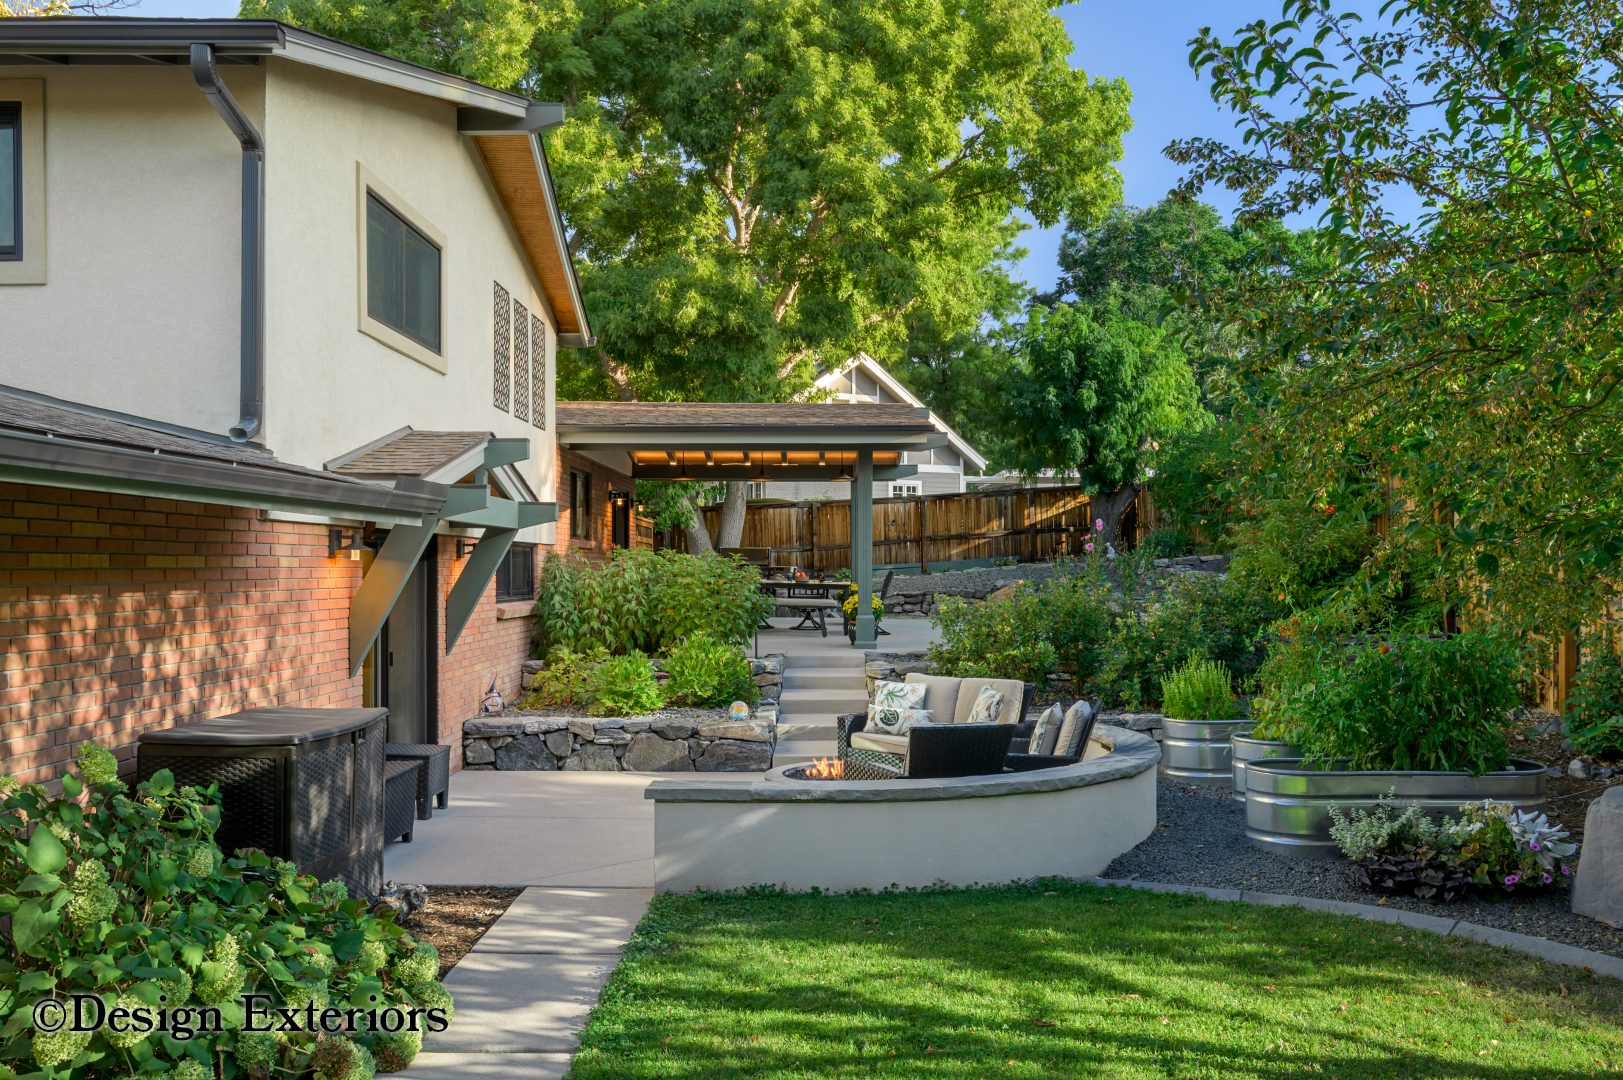
The owners of this property were seeking help transforming their rather uninteresting 1960s-vintage split-level into something with a bit more curb appeal.
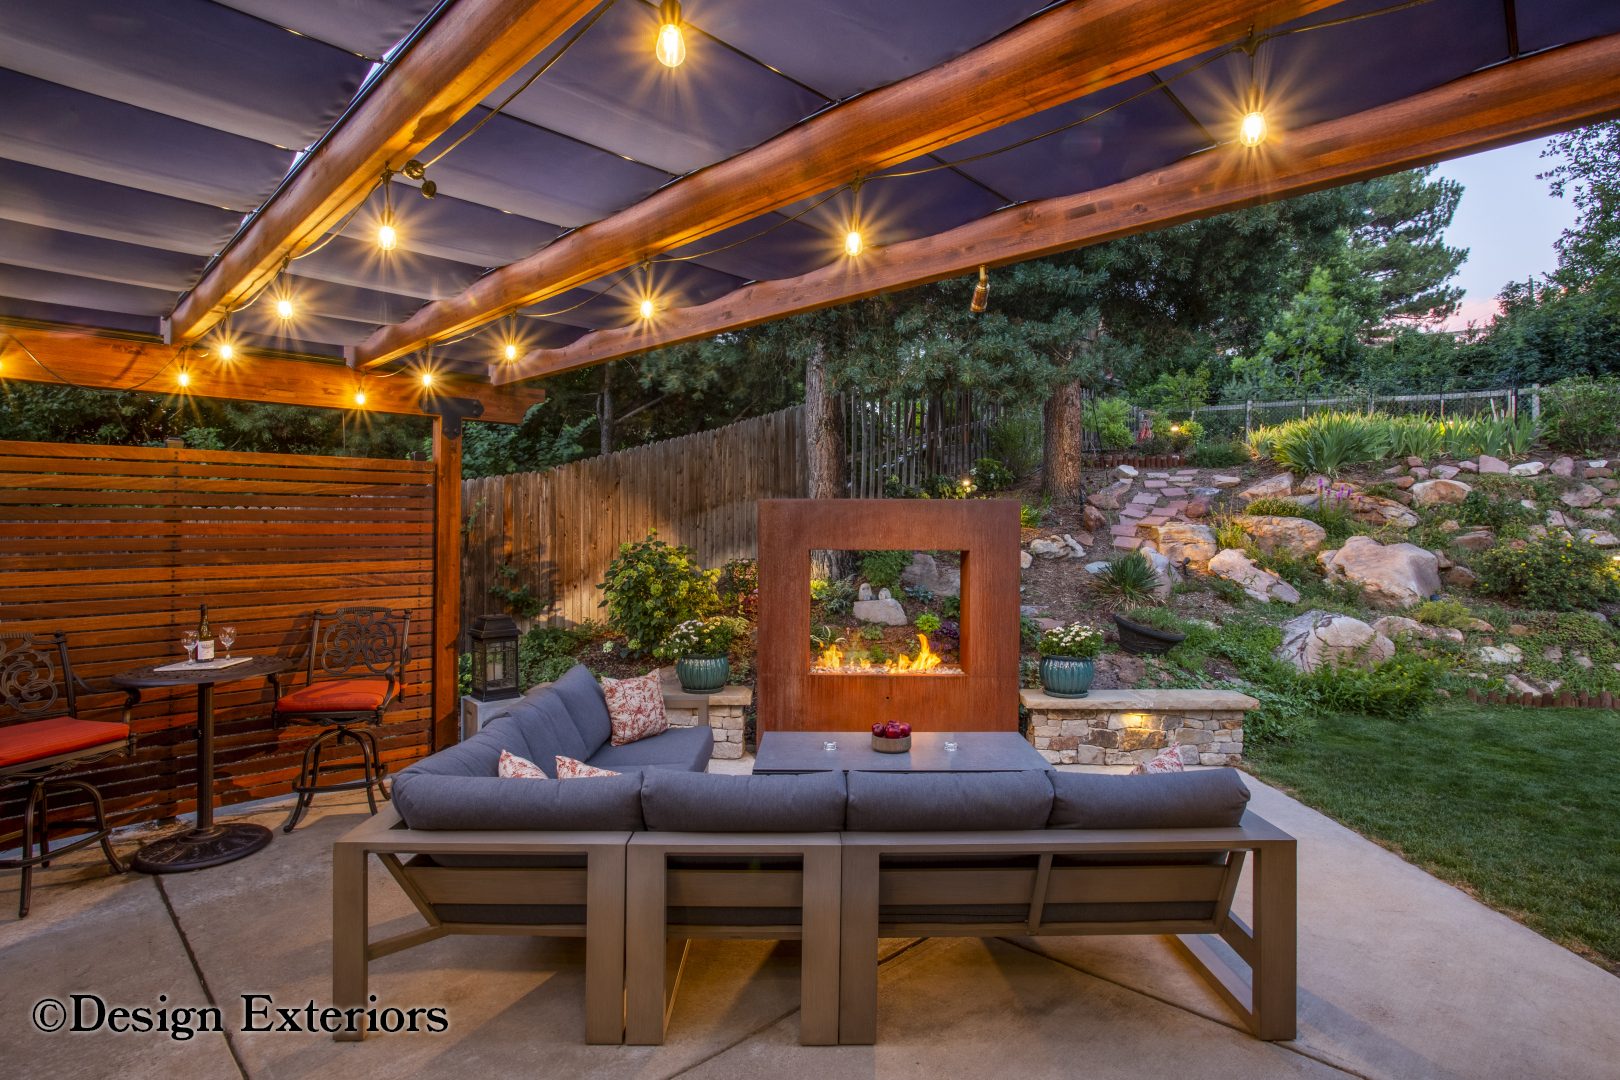
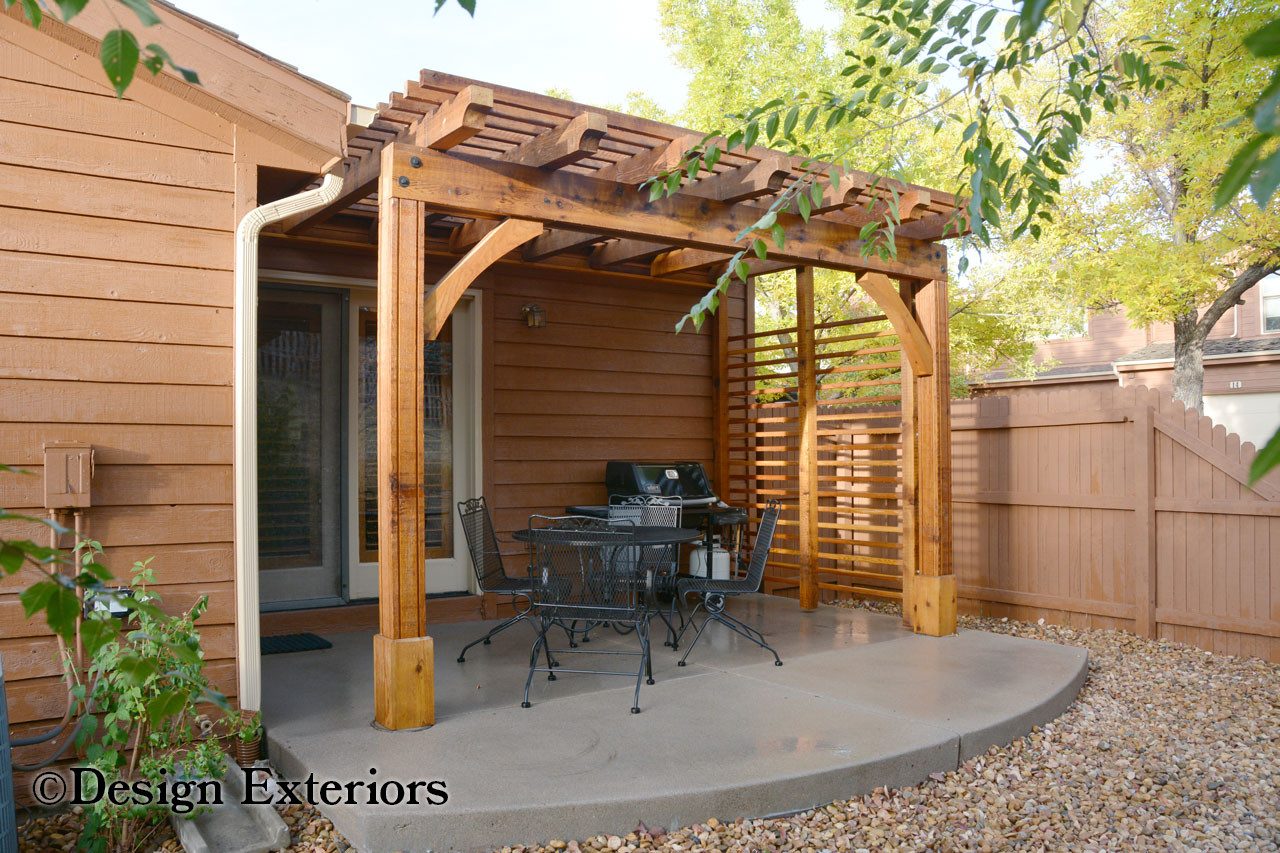
The design objective for this project was to create a warm and inviting backyard patio space that included a shade covering, a privacy screen from their neighbors, and a fire feature as a focal point.
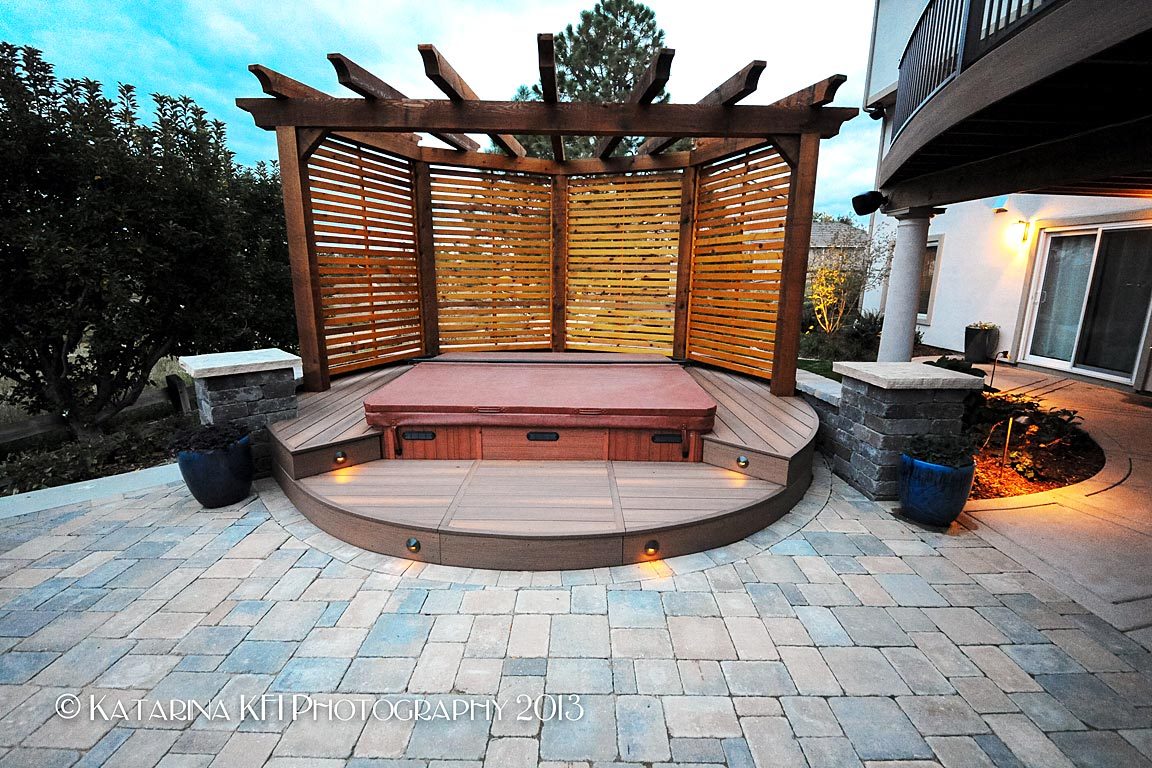
Sand finished concrete driveway and walkways, slate tile porch, porch seat walls and columns, new front door, house stucco, second story deck with spiral staircase, sunken hot tub, pergola, fire pit, bar, seat walls and retaining walls, pav…
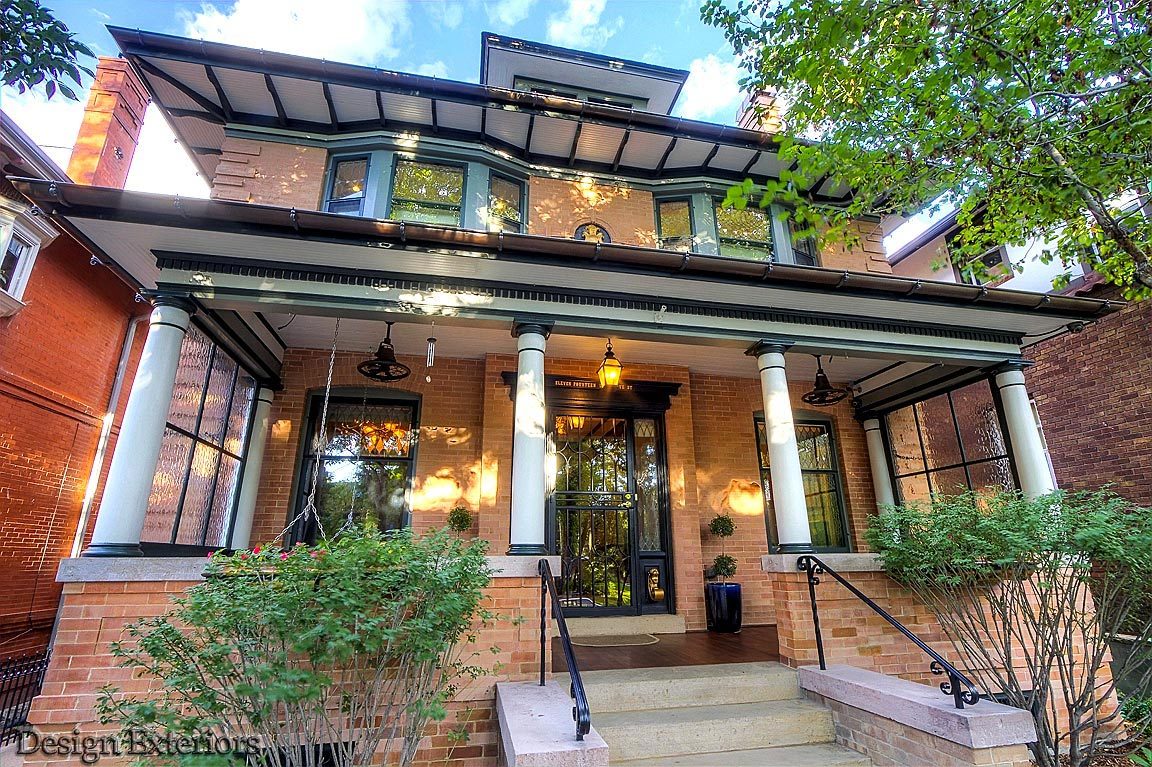
Back addition of house, new roof, copper gutters, solar panels, dormers, brick restoration and cleaning, painting, custom wood fencing, powder coated steel fencing and gates, retaining walls and seat walls, gazebo, patios & walkways, firepi…
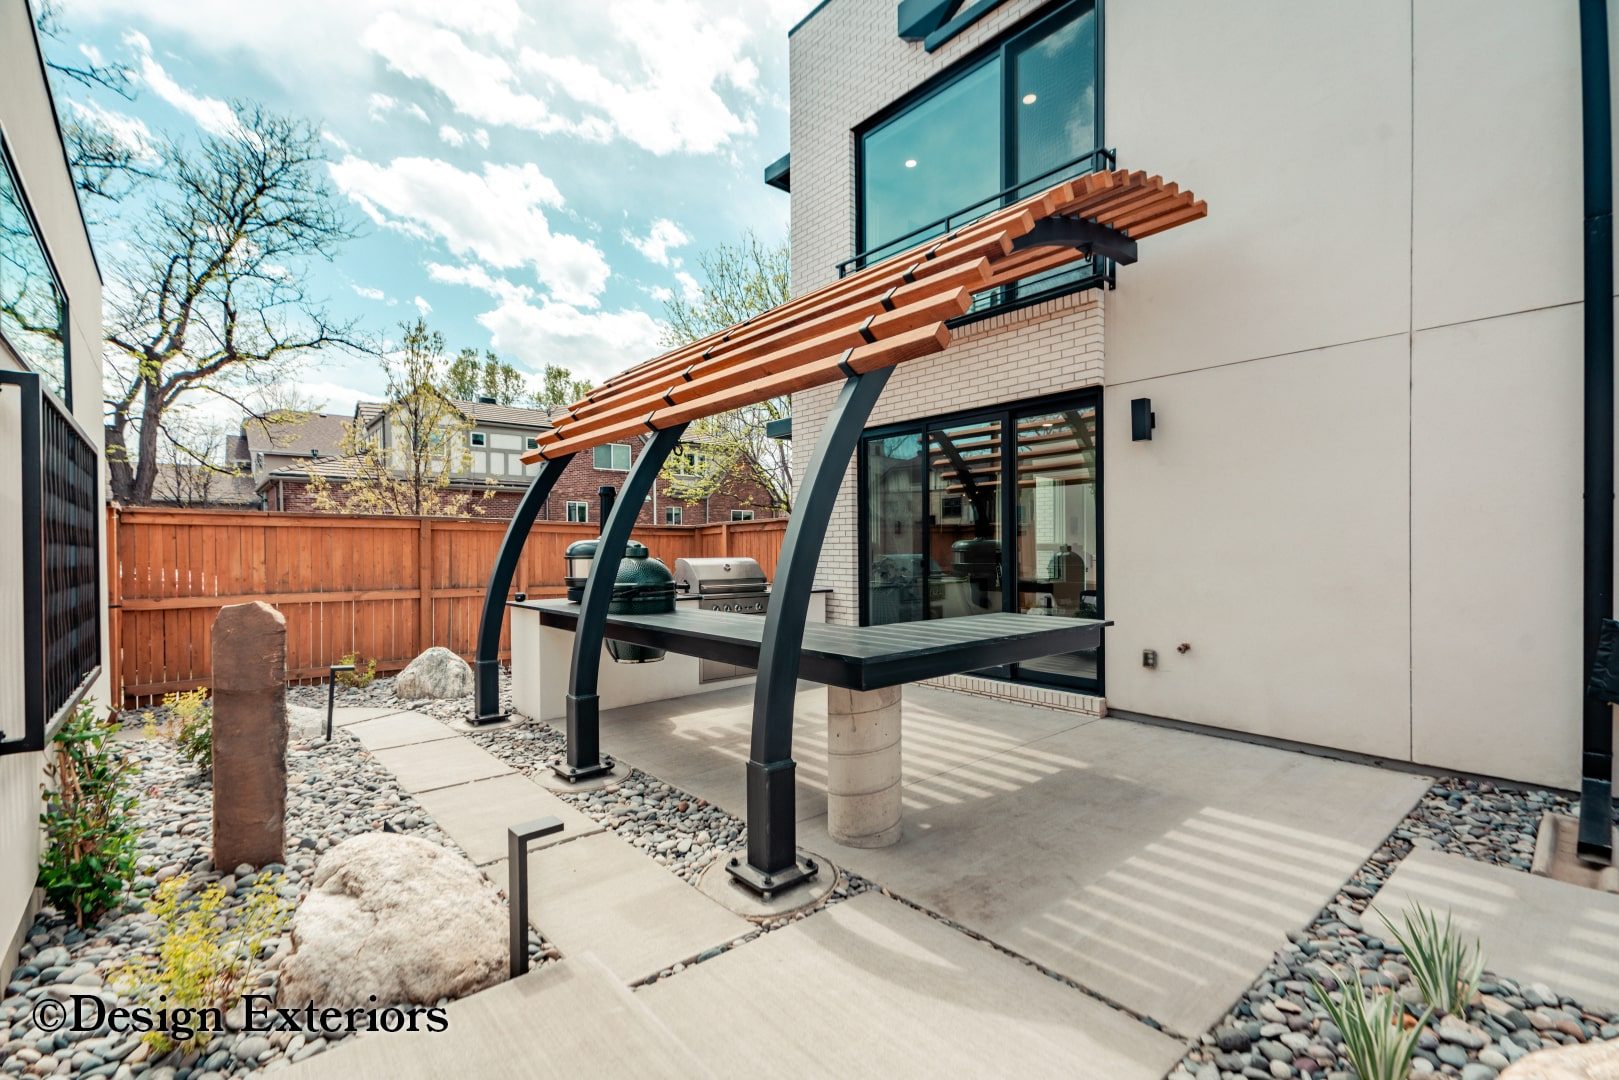
A Design Exteriors project in the Denver Metro Area.
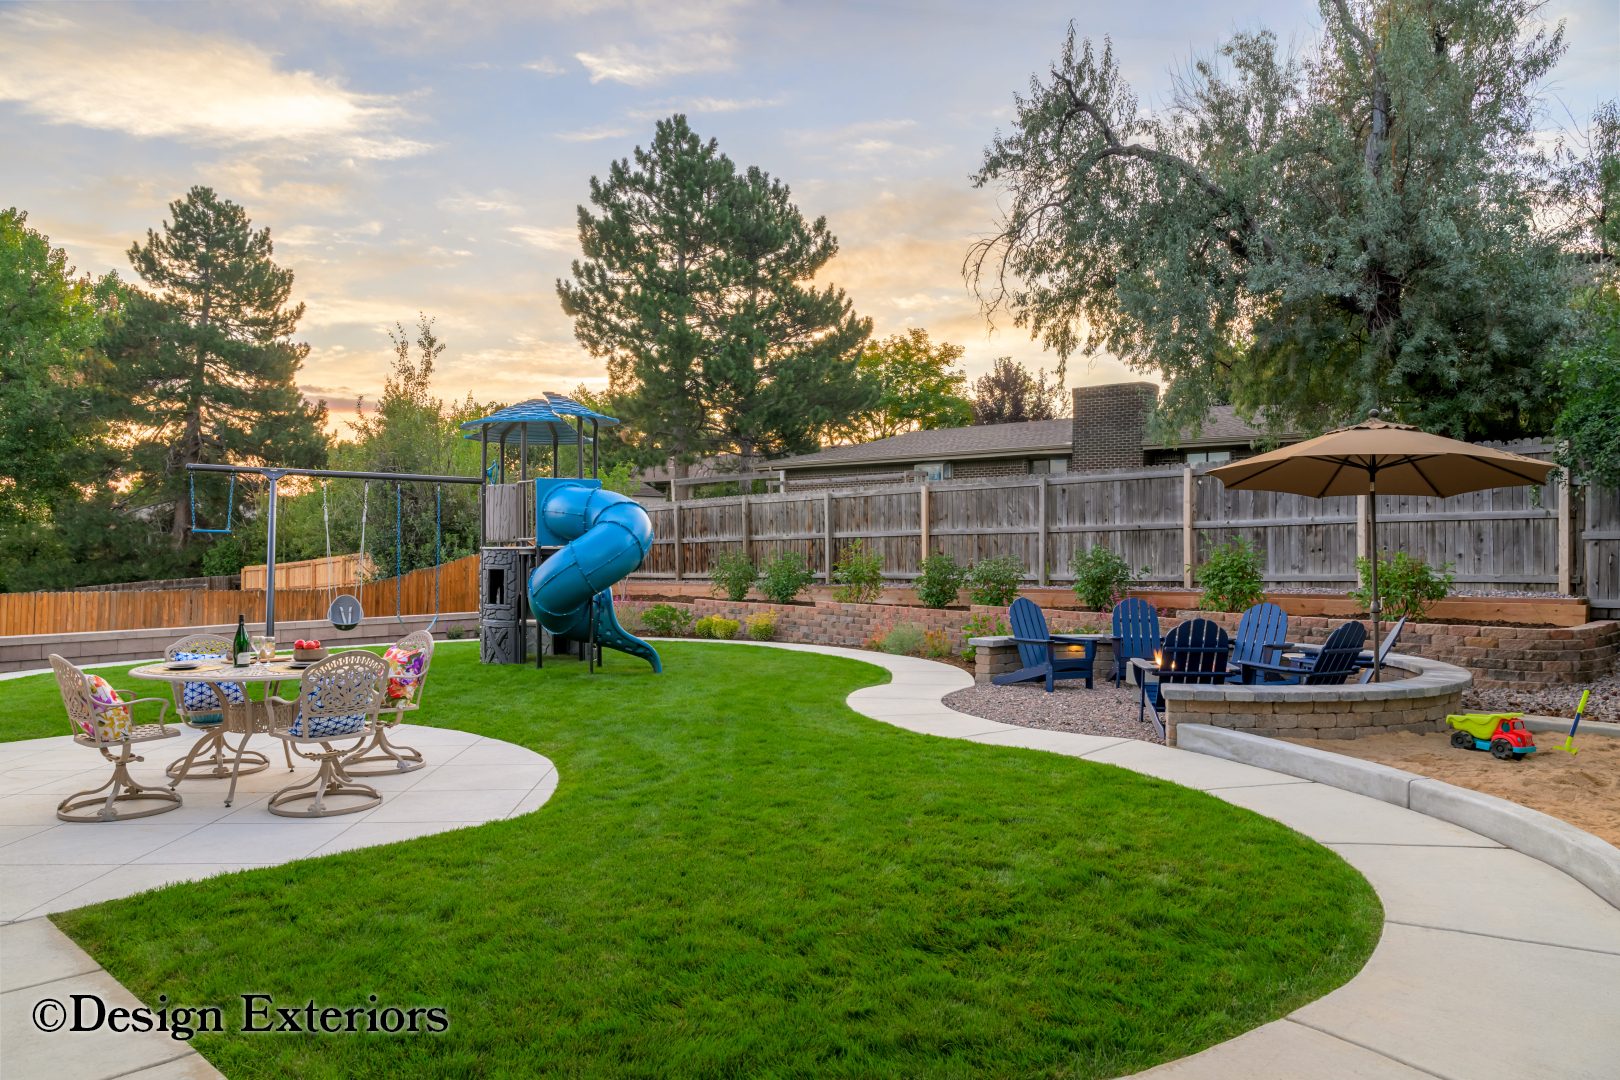
The focus of this complete backyard upgrade was to create a suitable play space for our clients’ two young children, along with an expanded deck and appropriate outdoor dining and entertaining areas.
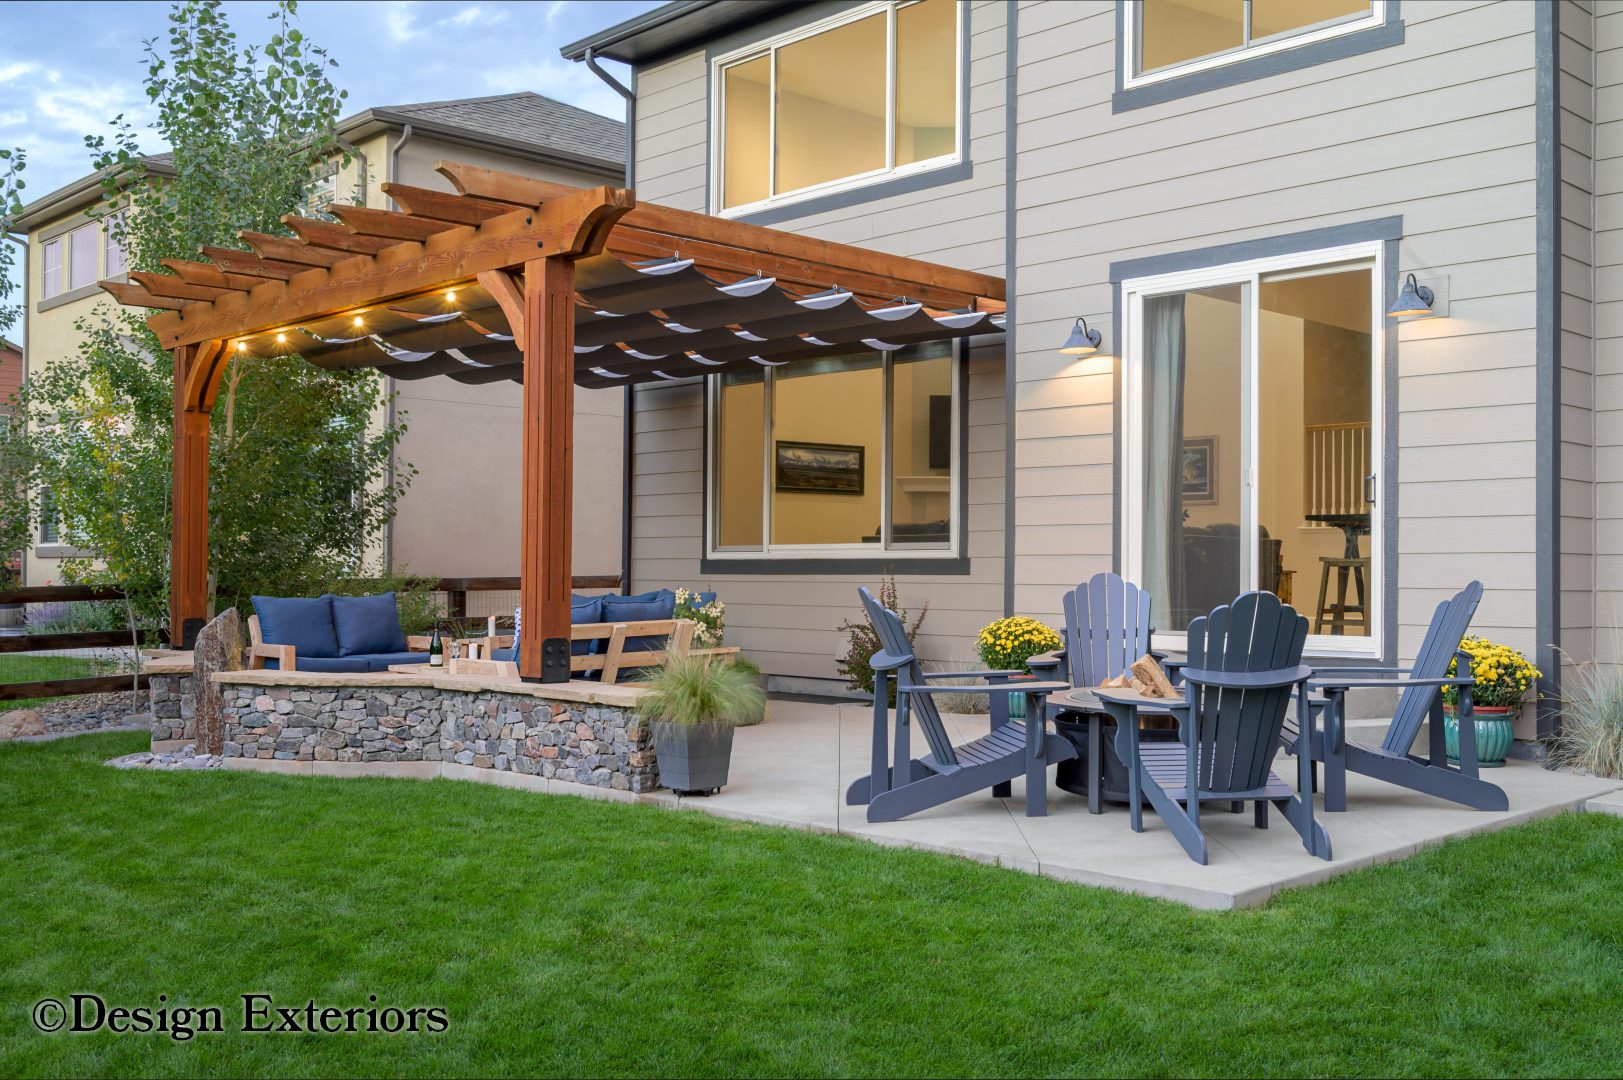
These clients needed a complete renovation of their backyard living space. As a starter, we designed a new patio for them, made of sand-finish concrete for its beauty, low maintenance, and slip resistance.
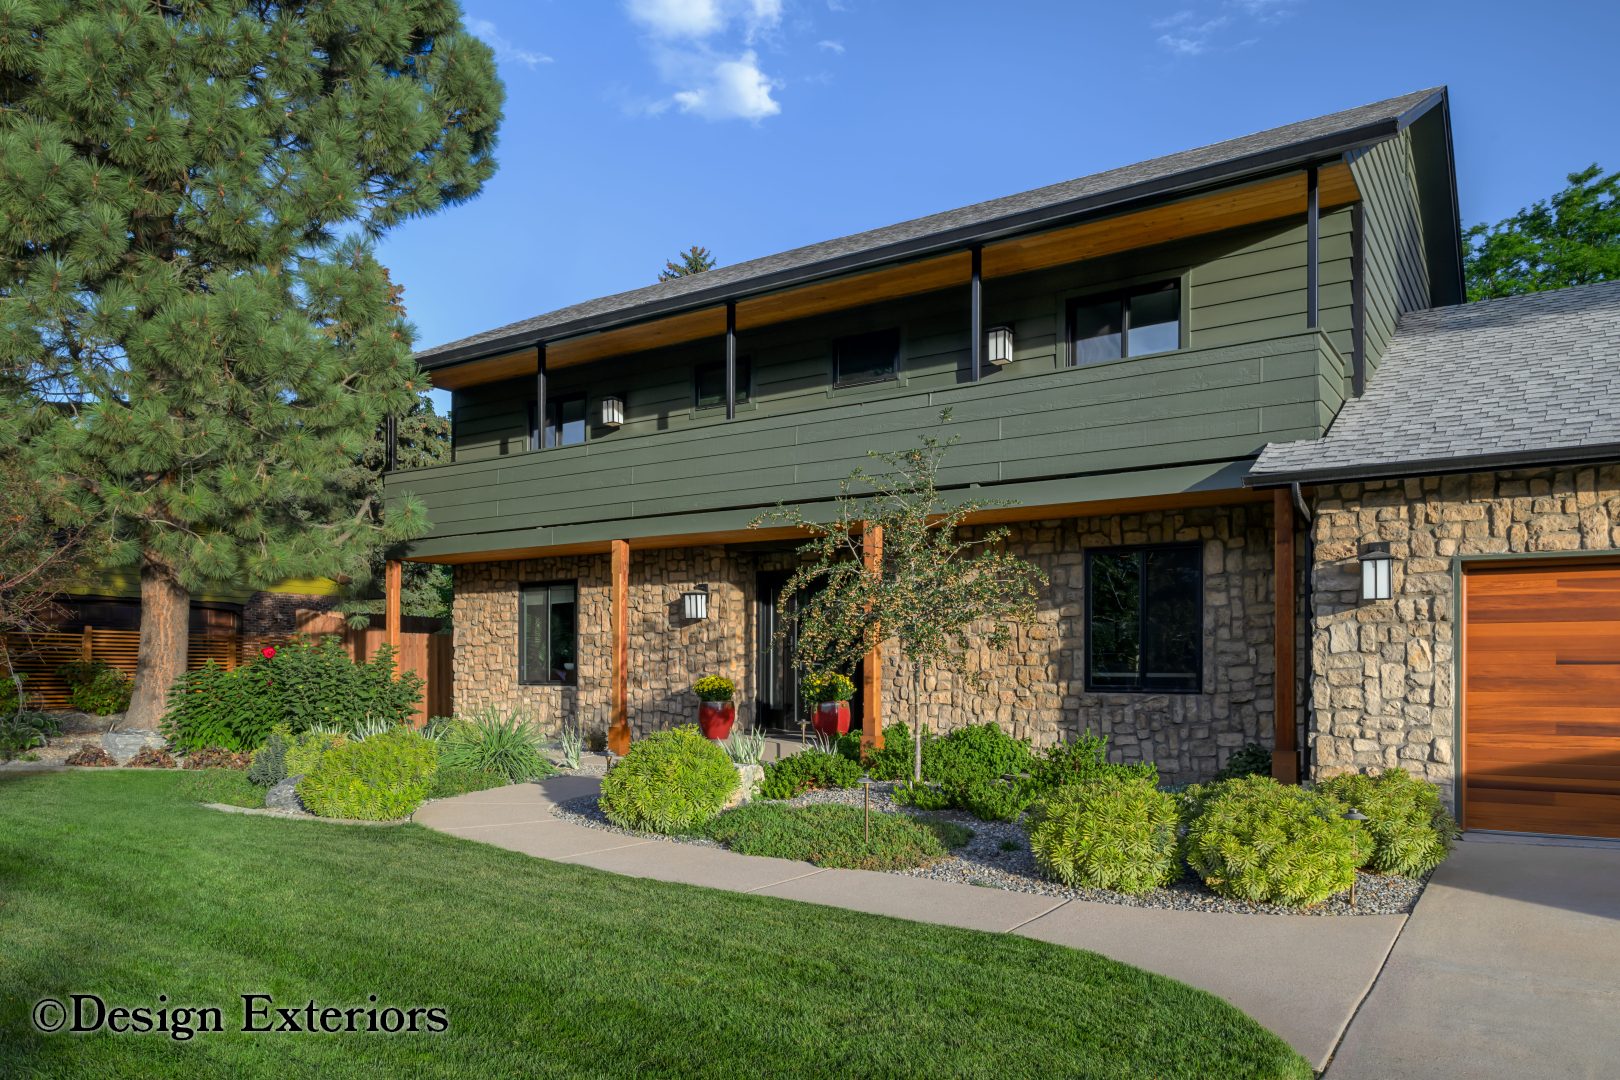
This couple was looking for a complete curb appeal upgrade for their home, including a facelift of the structure and a new front-yard landscape.
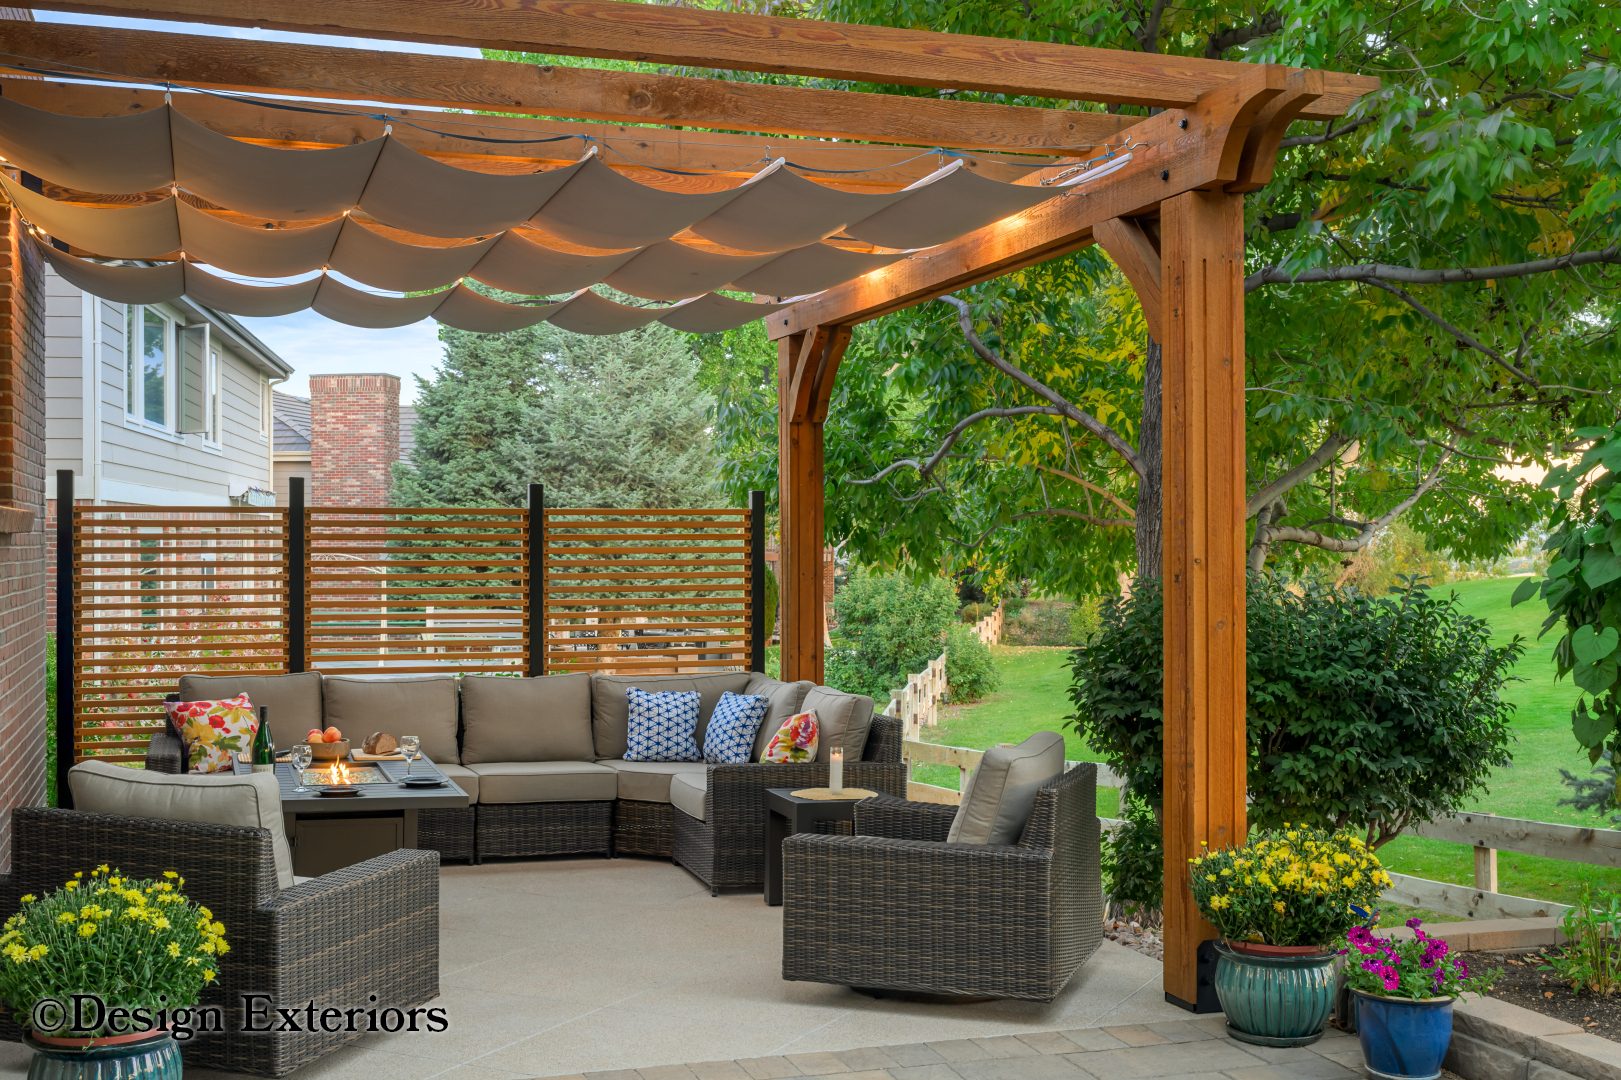
This project included an almost complete renovation of our clients’ front and backyard landscape areas. As a starter, the west portion of the front yard was completely redesigned, incorporating a bermed landscape bed as a focal point.
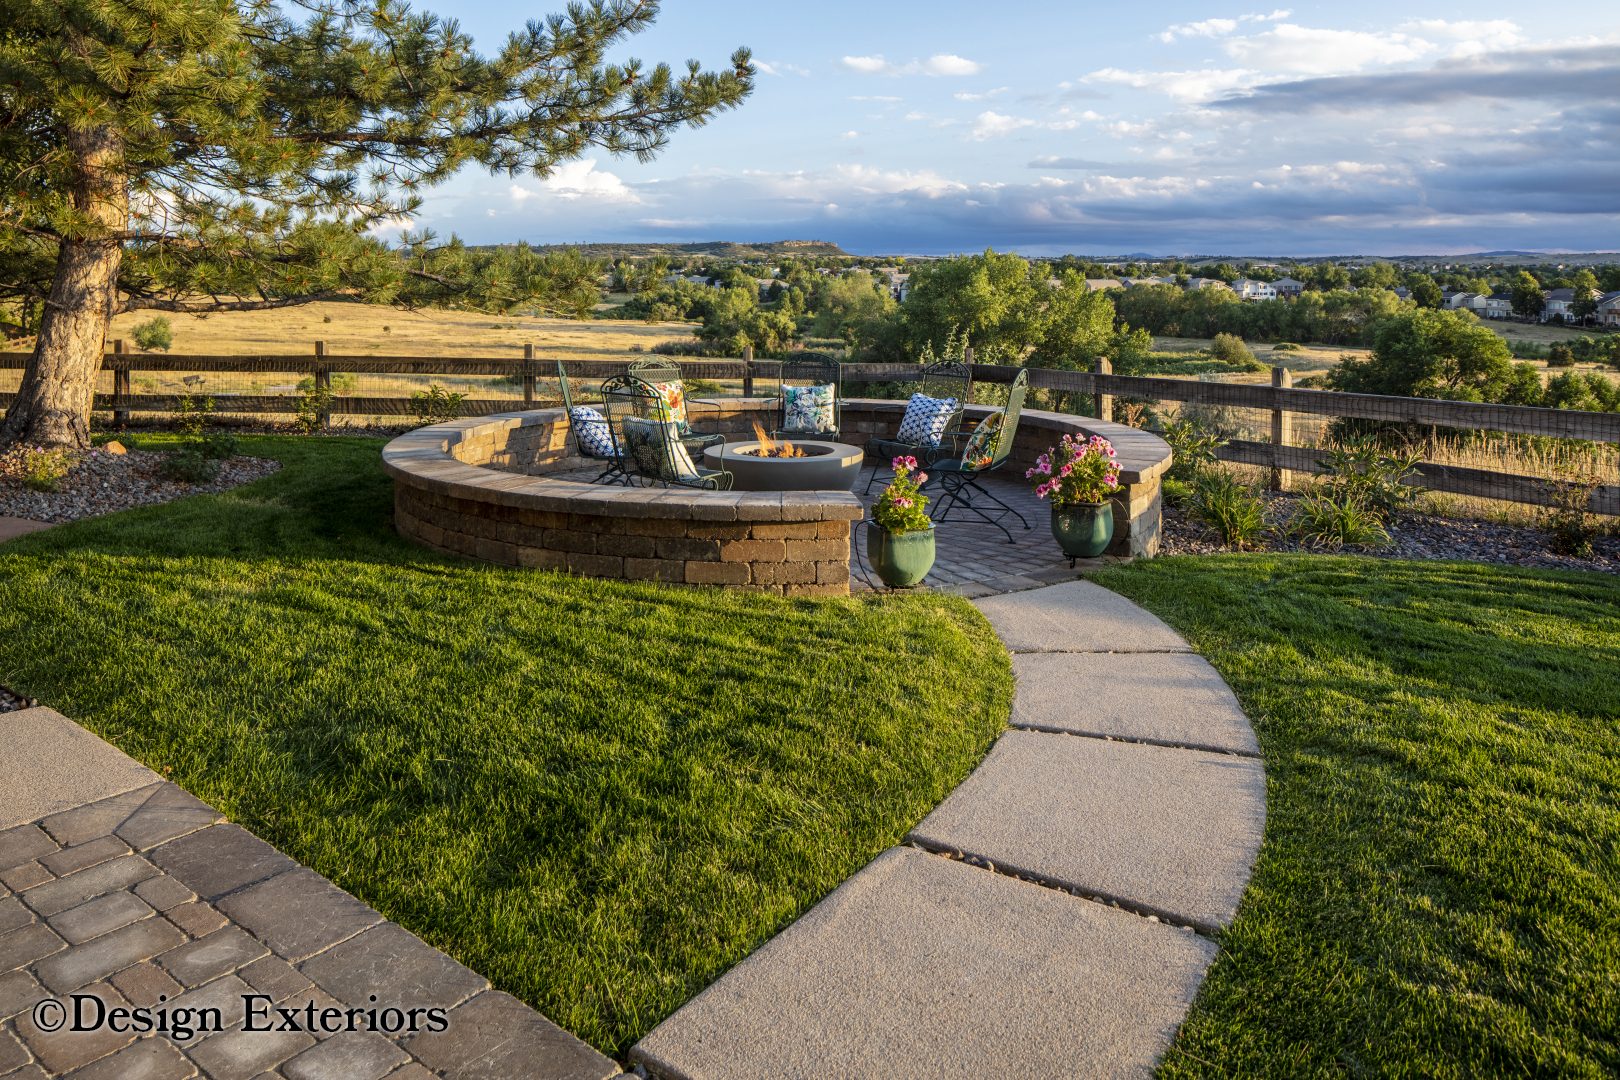
The wish list for this client included a new balcony deck off their bedroom, a dedicated dining area overlooking the neighboring greenbelt and the mountains beyond, and a relaxing area with a fire feature.
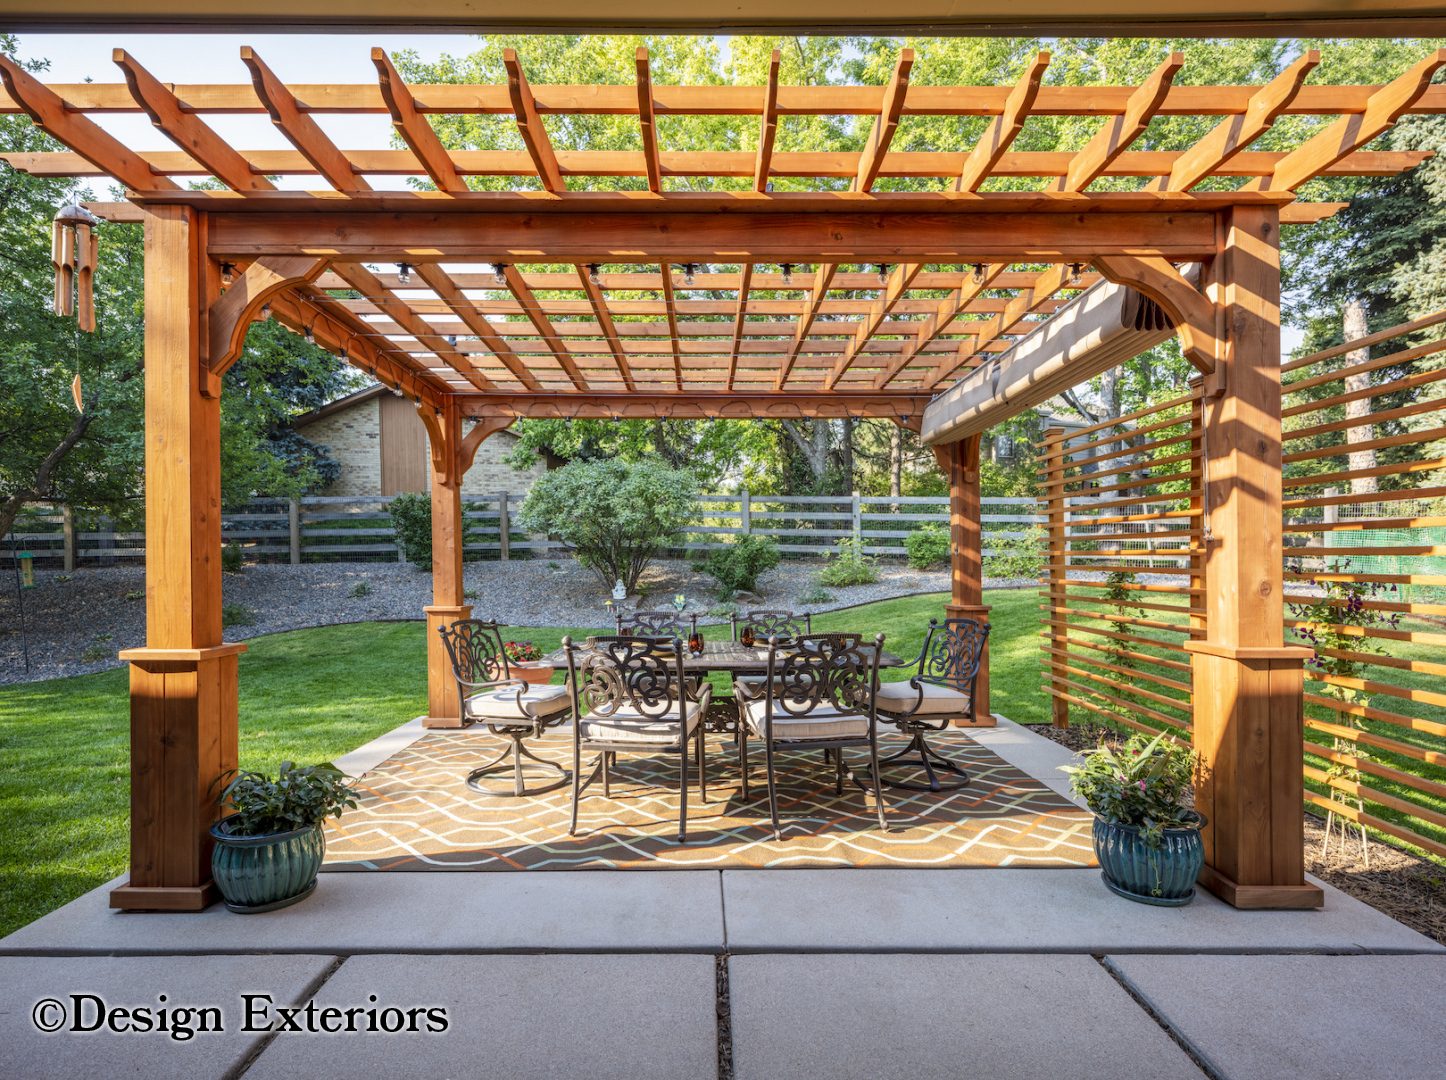
The primary focus for this project was a major renovation of our client’s backyard. We replaced a cracked, deteriorating patio with a new slab of decorative sand-finish concrete.
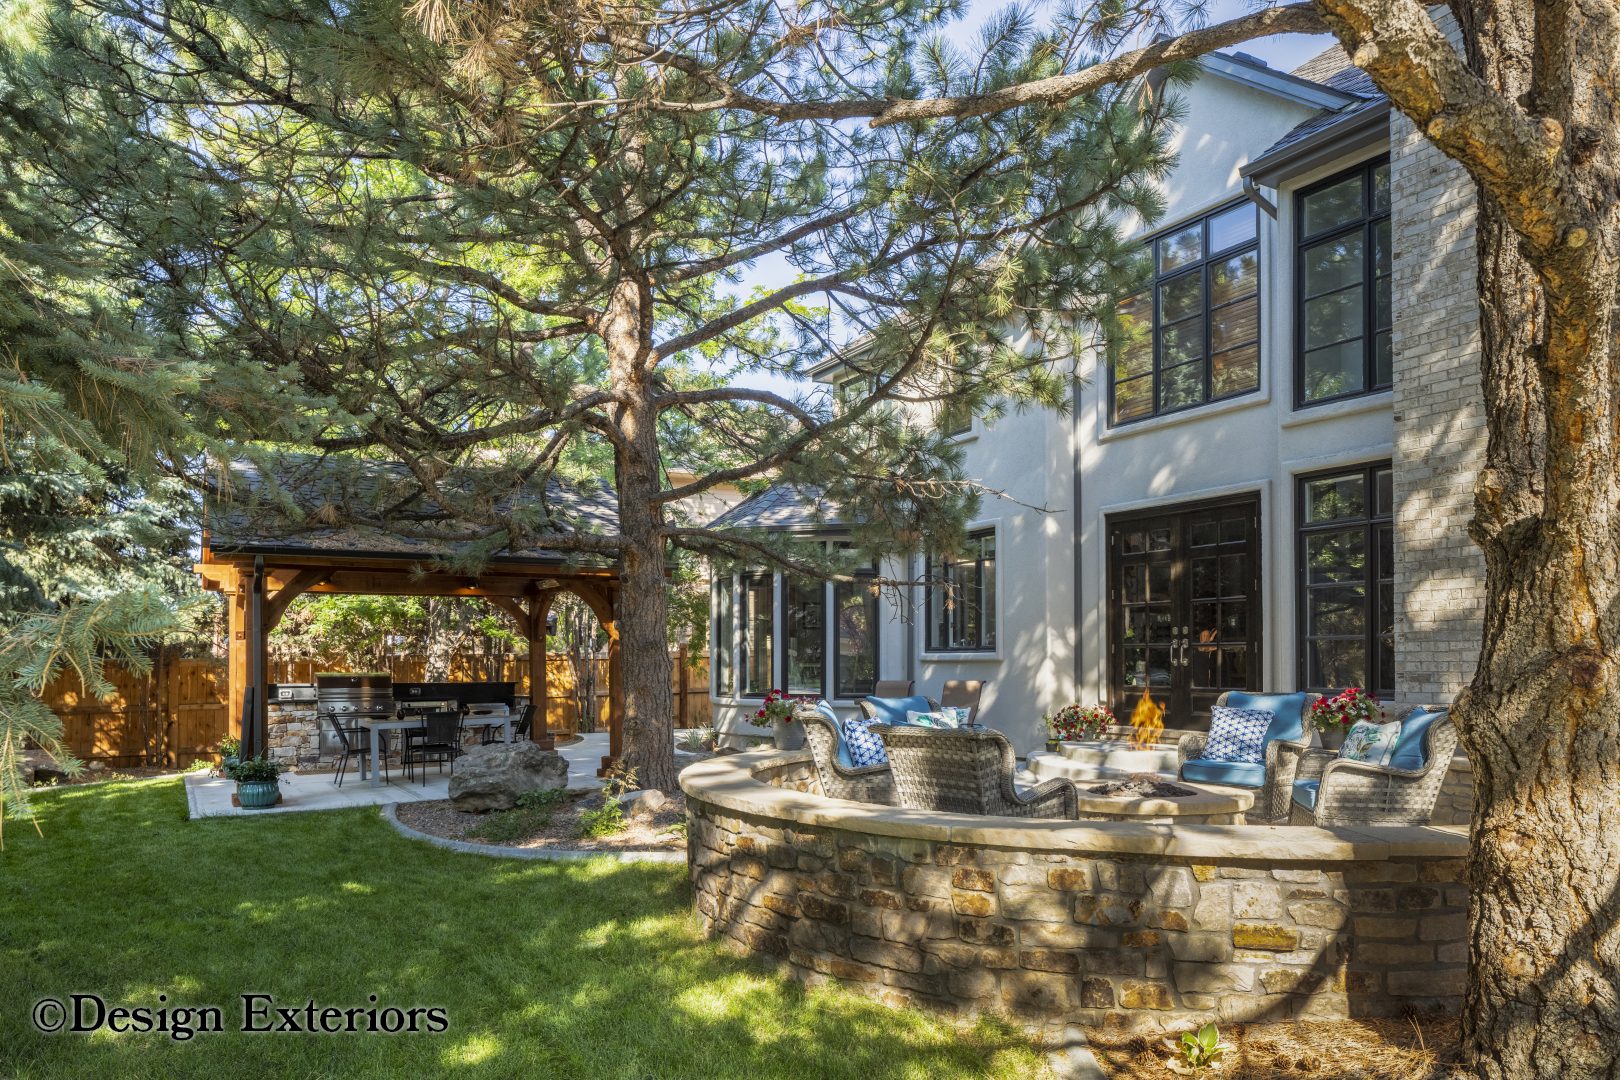
This client of ours loves to entertain. We were commissioned to completely redesign his backyard space to include a Pavilion, an outdoor kitchen, and a fire pit area.
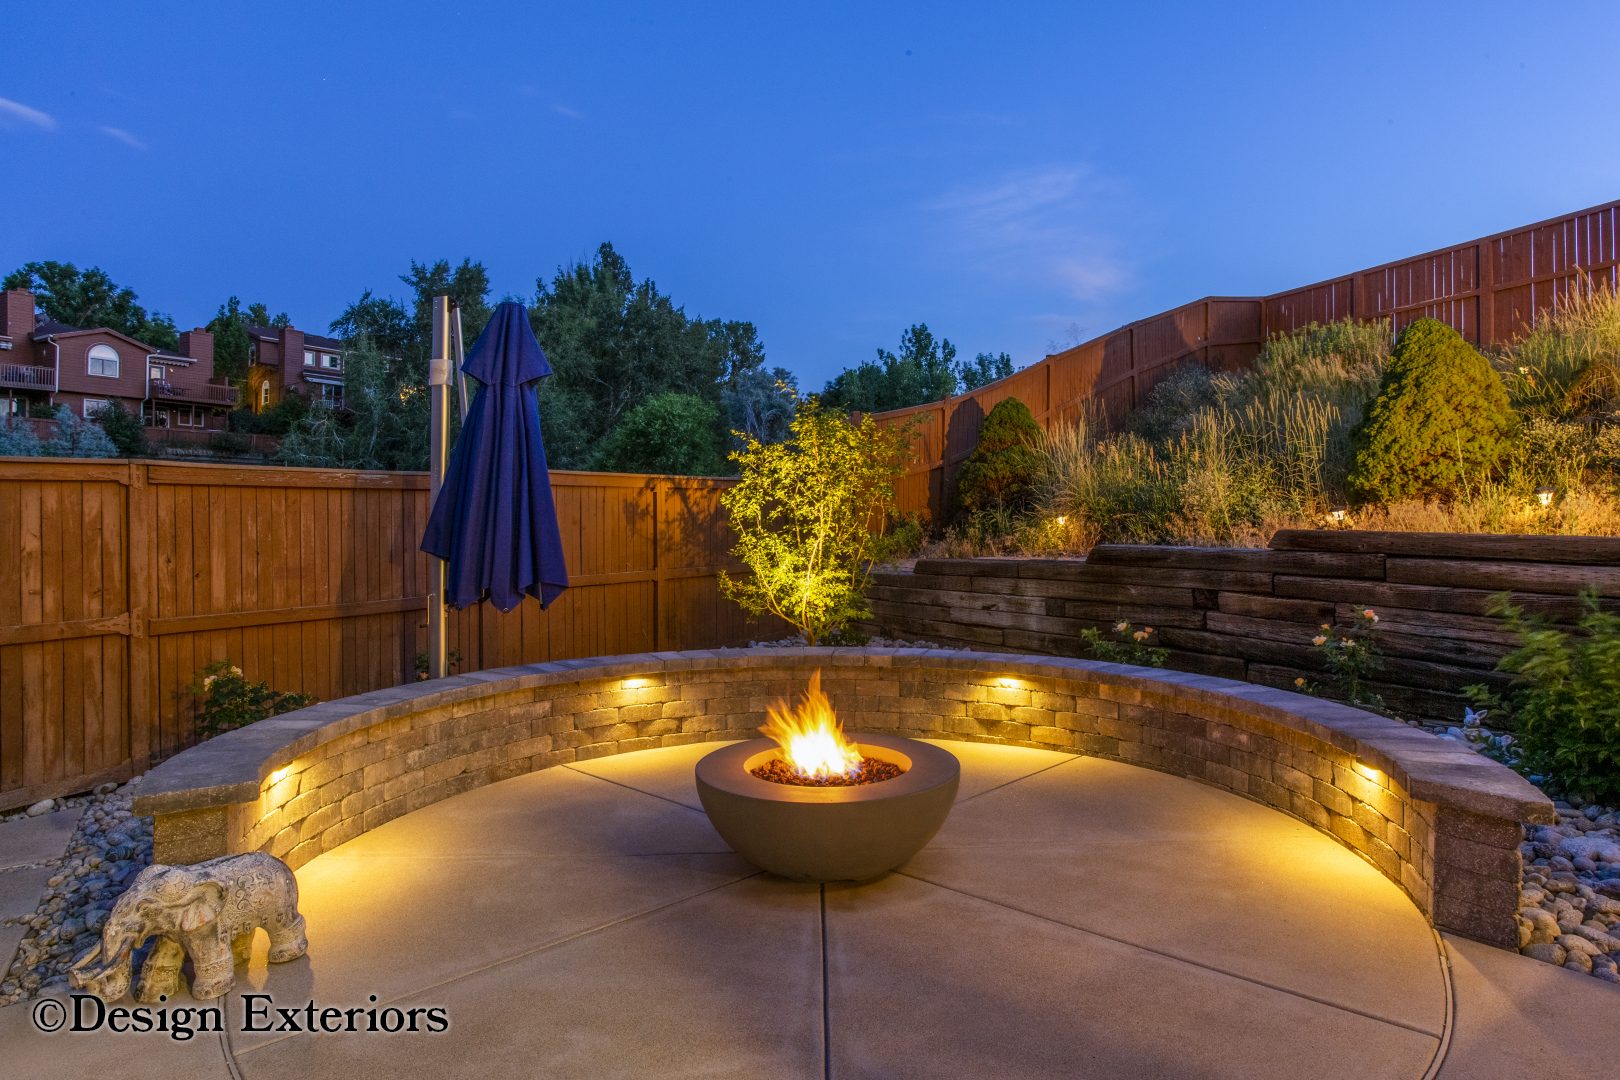
This recently retired client of ours wanted a complete backyard renovation to create a space she could enjoy in her retirement. A decorative sand-finish concrete patio was designed to provide adequate space for dining and relaxing.
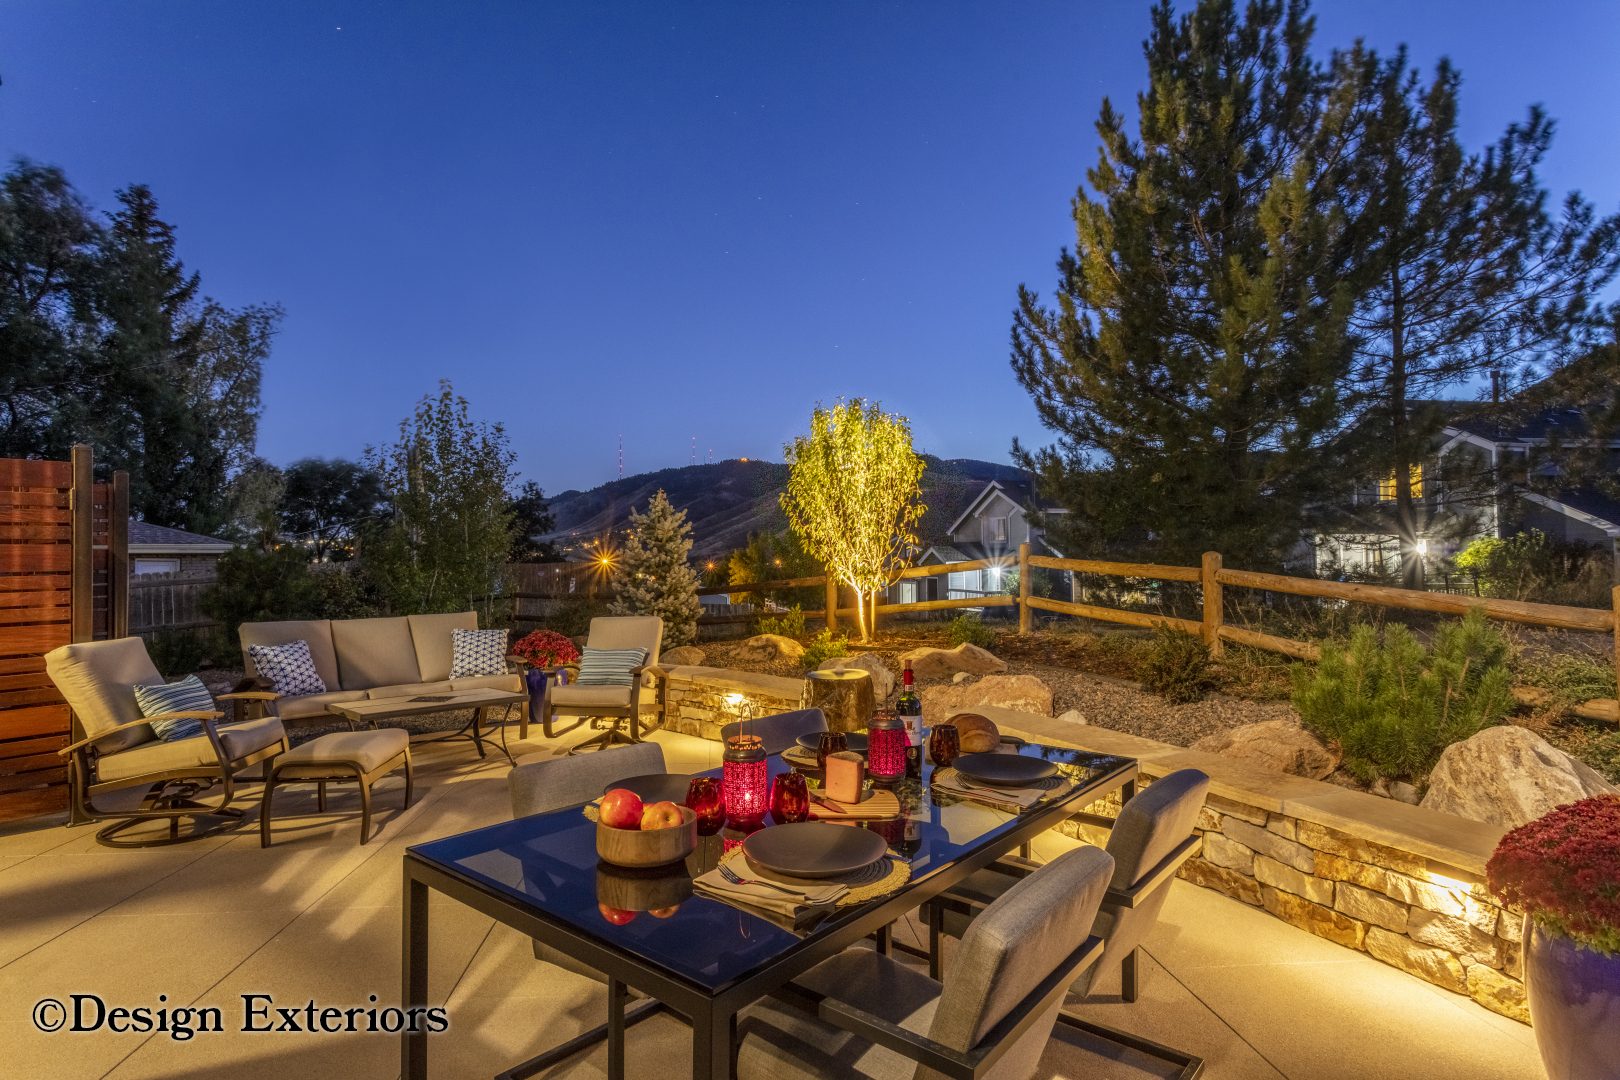
We started with a blank slate on this newly built townhome at the base of the foothills.
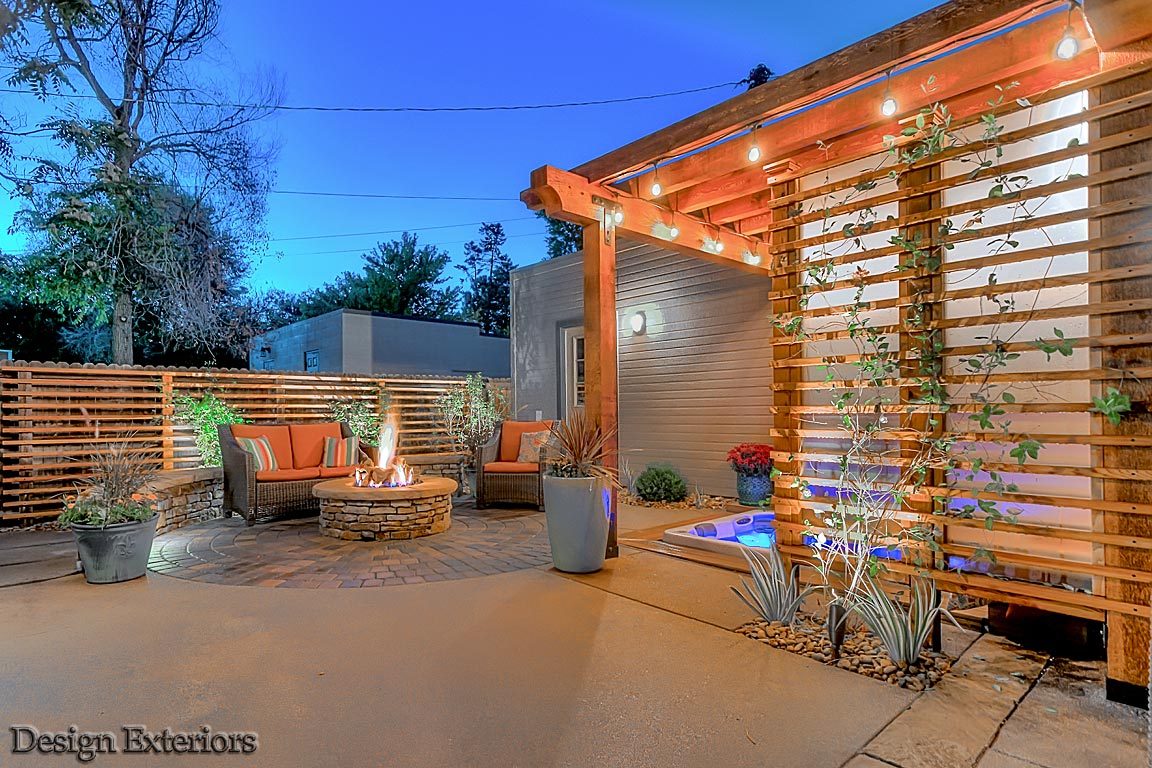
Sunken hot tub, pergola, cedar and glass privacy screen, cedar trellis, fire pit, seat wall, paver and sand-finished concrete patio, landscape lighting, underground utilities, irrigation, automatic flower pot irrigation, plantings, drainage…
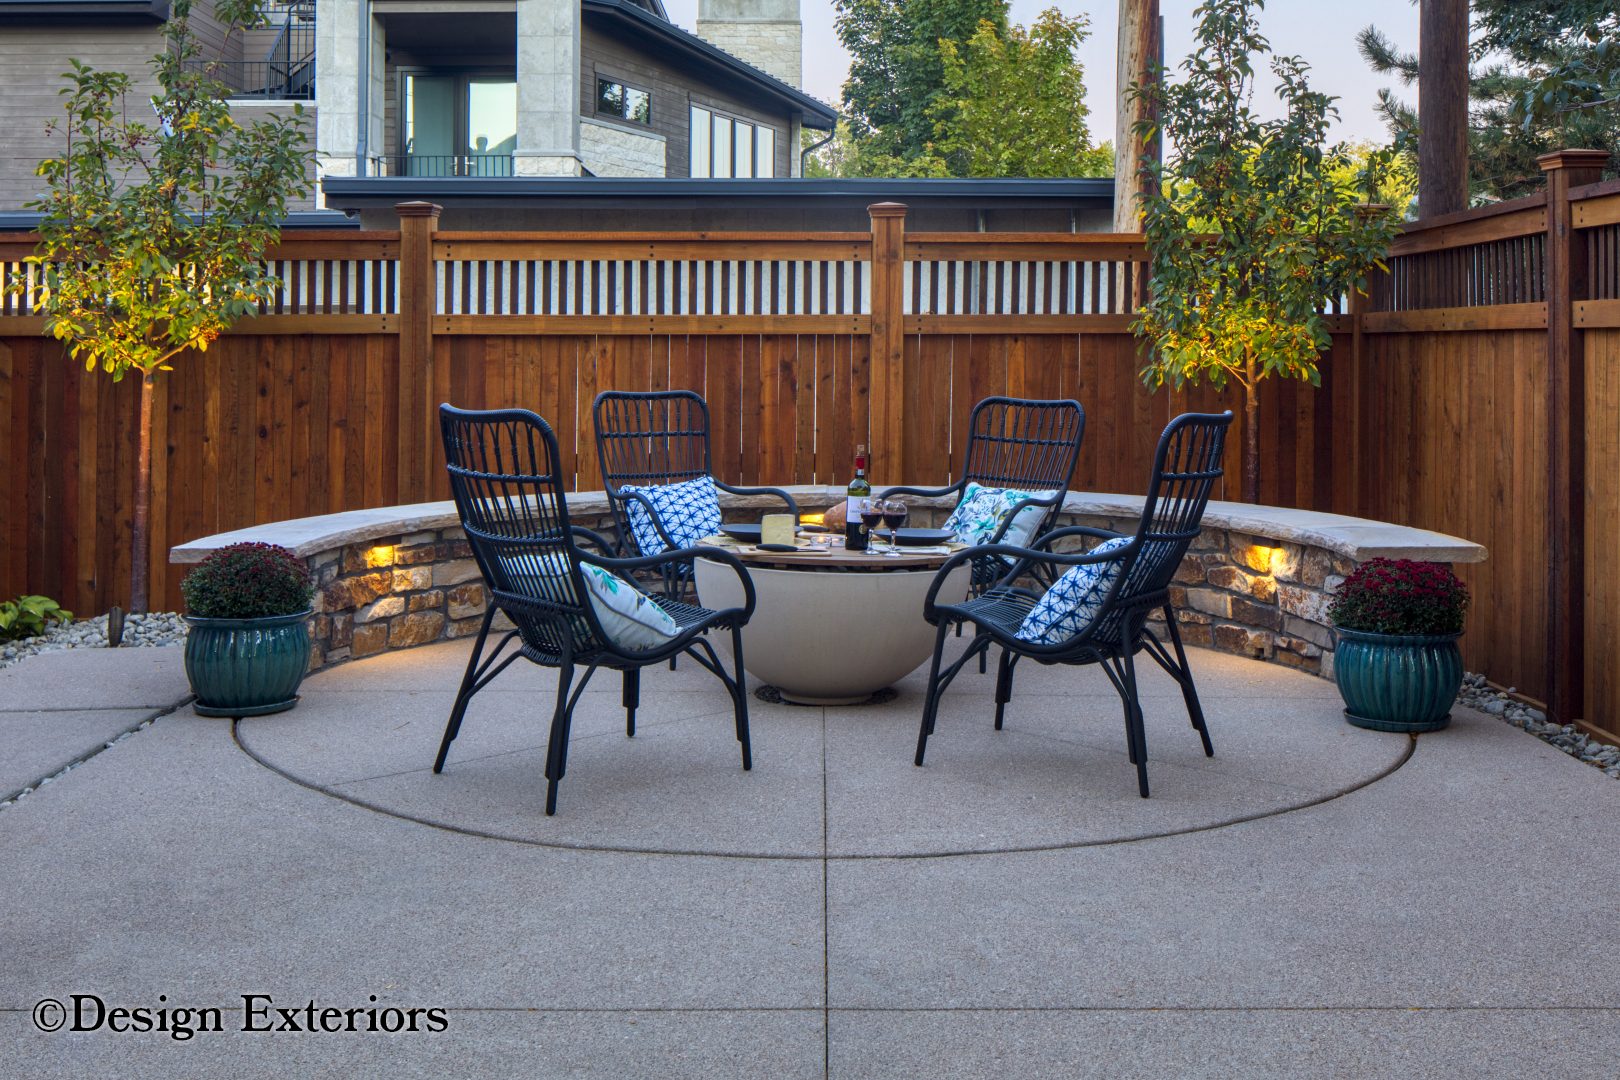
For this Denver couple, we started by completely re-stuccoing their home and adding cedar detailing to warm up the façade. Arroyo Craftsmen’s architectural lighting and round bronze downspouts added some very classy detailing to the work.
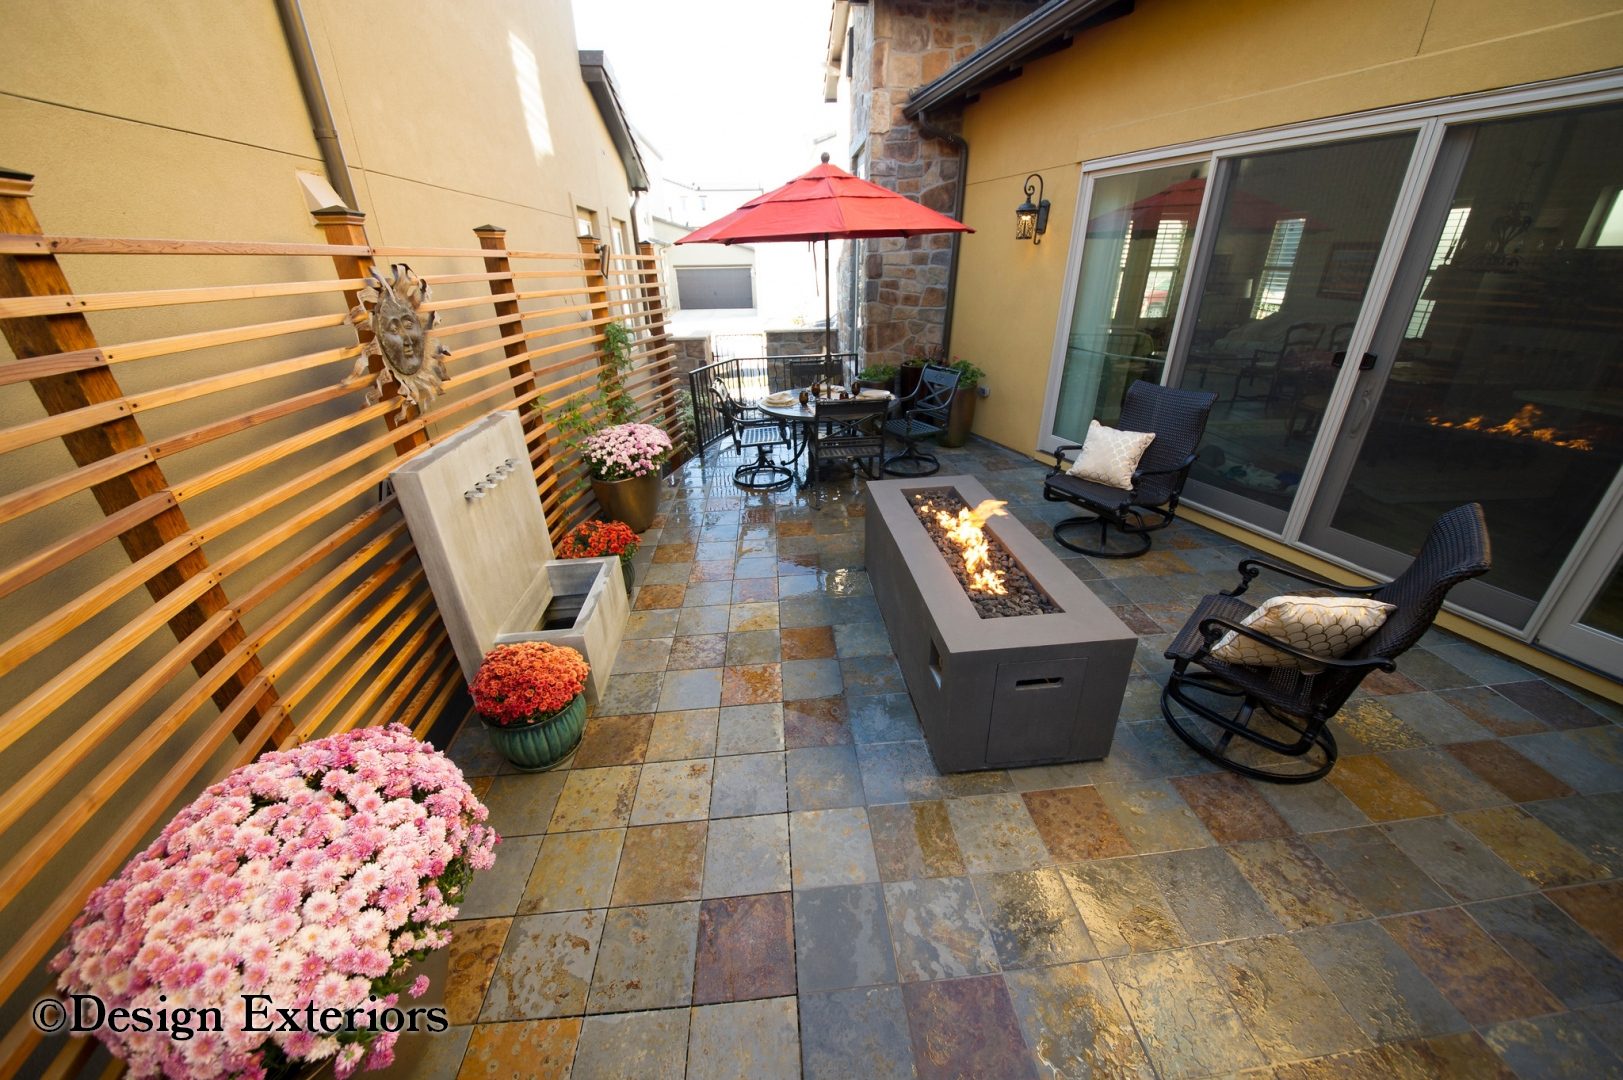
**Slate Patio, GratedeX Patio Extension, Decorative Screening, Decorative Cedar Fencing, Decorative Steel Fencing, Fountain, Decorative Flower Pots, Landscape & Wall Lighting, Retaining Walls, Irrigation, Underground Drainage System, Landsc…
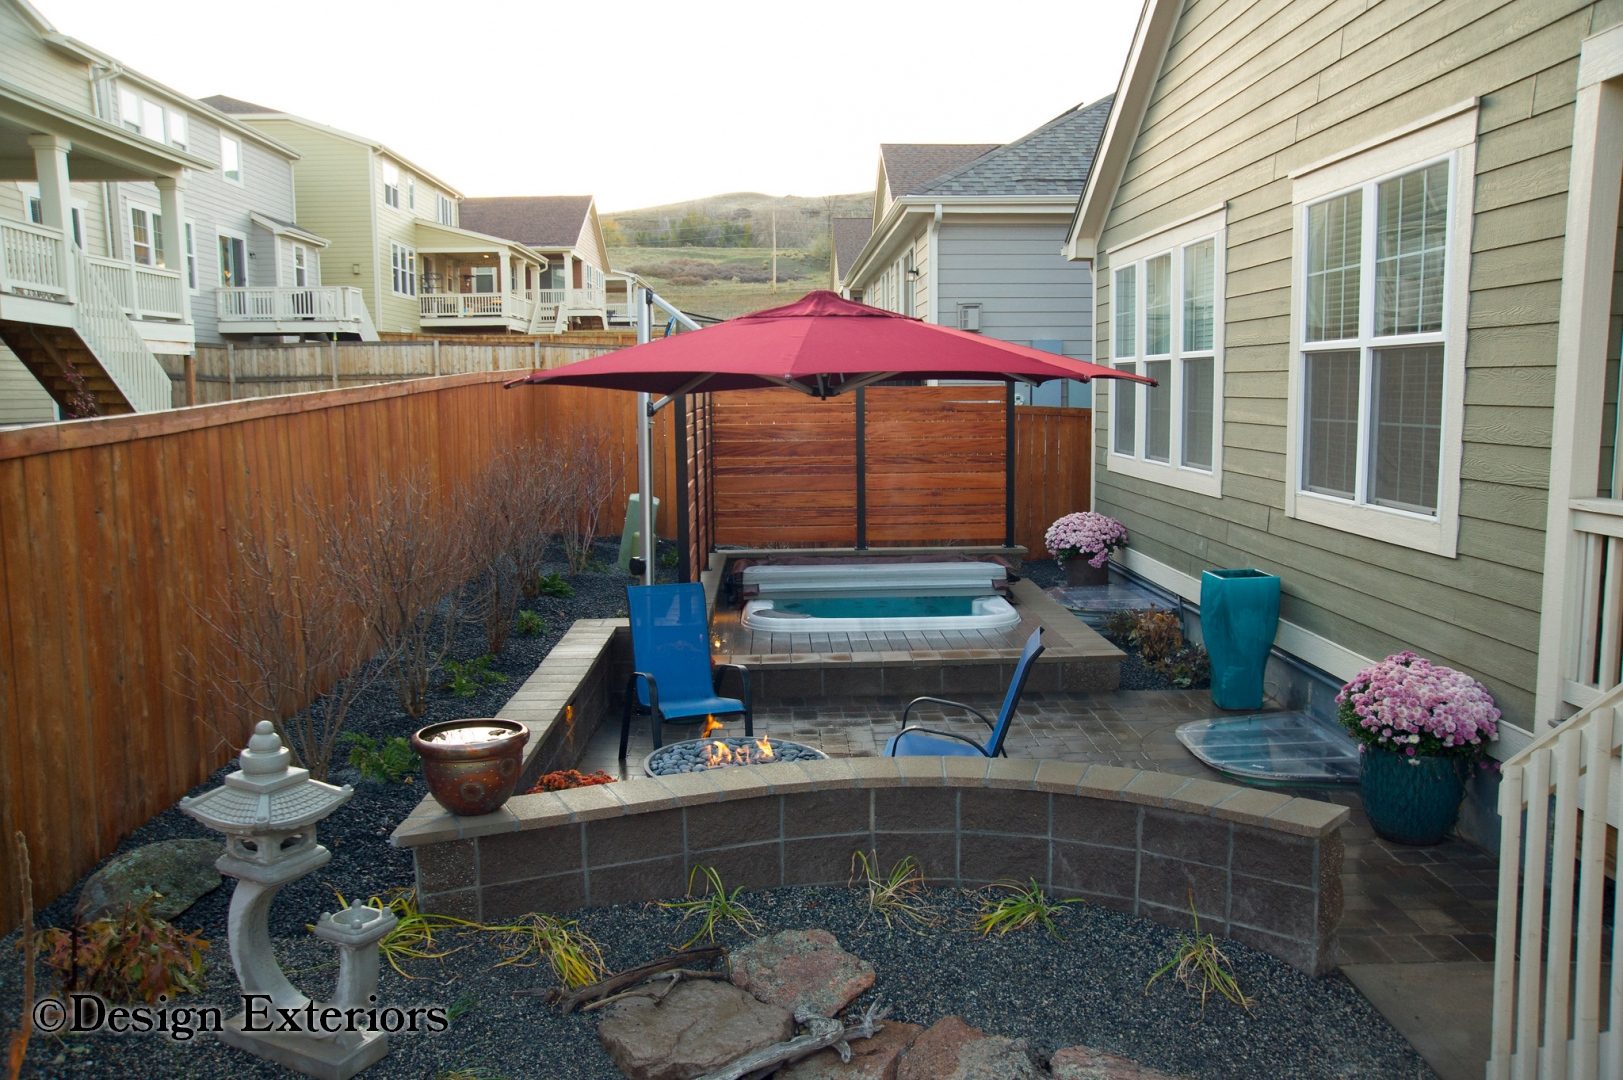
**Sand finish concrete Patio & Walkways, Seat Walls, BBQ area with Soapstone Counter, Sunken Hot Tub & Deck, Fireplace Restoration, Concrete Mow Curb, Irrigation, Landscaping, Underground Drainage System, Landscape & Wall Lighting, Decorati…
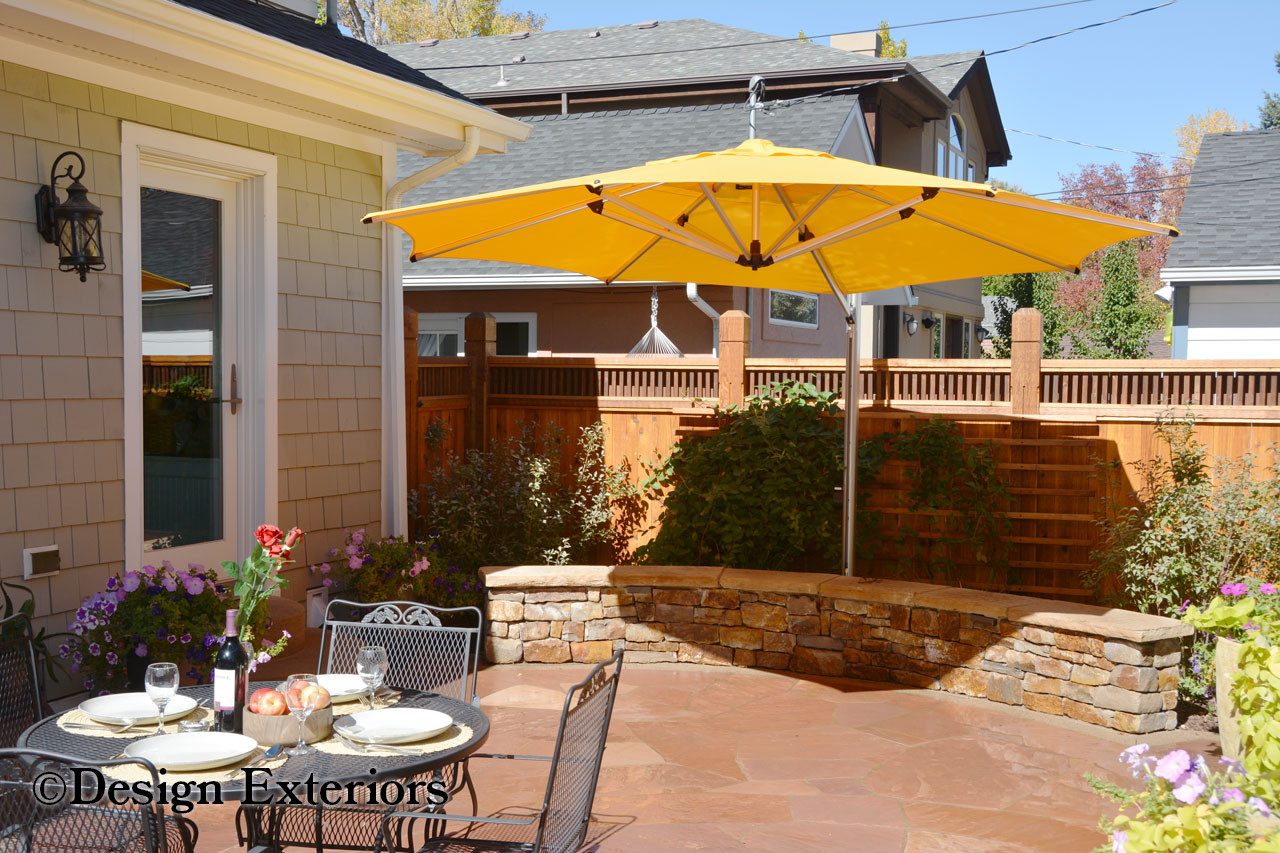
Sand finish/flagstone patio & steps, seat wall, patio umbrella, decorative cedar fencing & gates, fountain, landscape lighting, flower pits, automatic flower pot irrigation, irrigation & landscaping, custom drainage system with sump pump an…
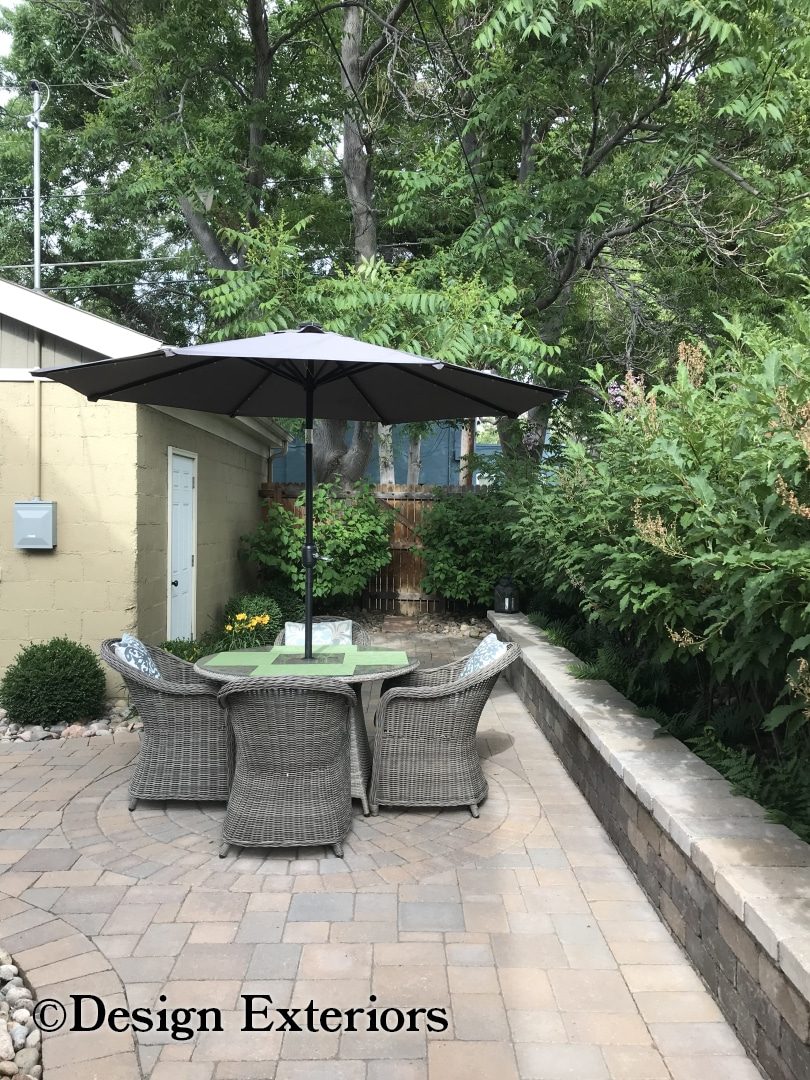
This project entailed a complete renovation of our client’s backyard. The project included decorative cedar fencing, a paver patio and walkway, a retaining wall, a new irrigation system, plantings, and landscape lighting.
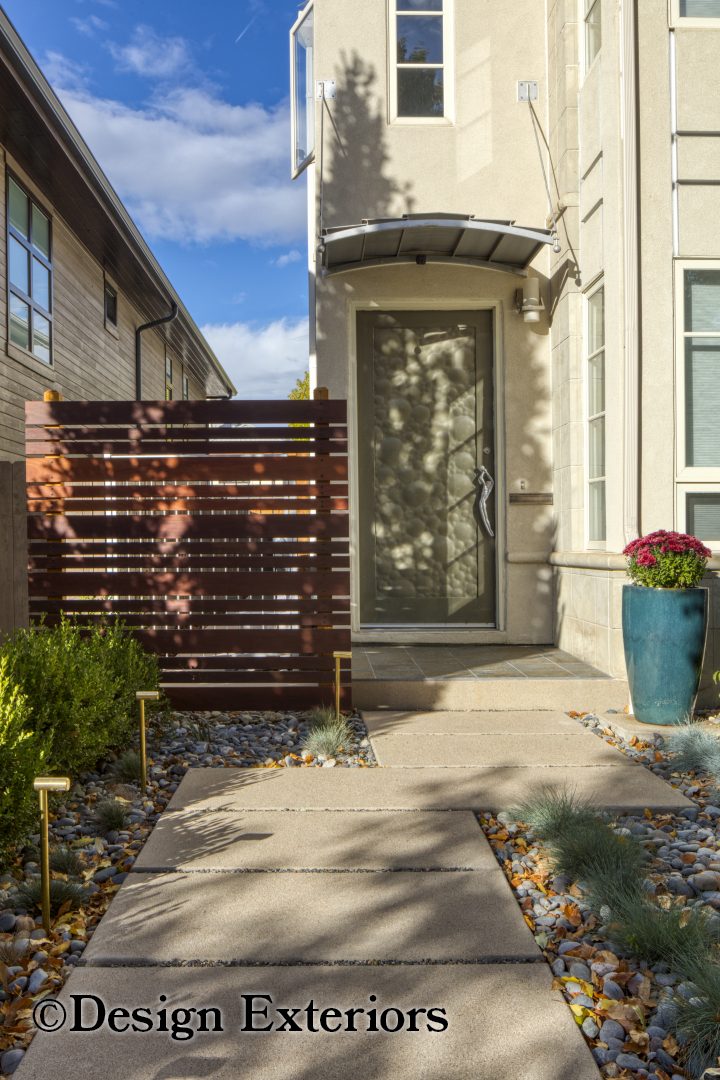
Our client commissioned us to redesign the entire front landscape of their beautiful contemporary home, built in 2004. As a starter, the project entailed demolishing and repouring their front steps and walkway.
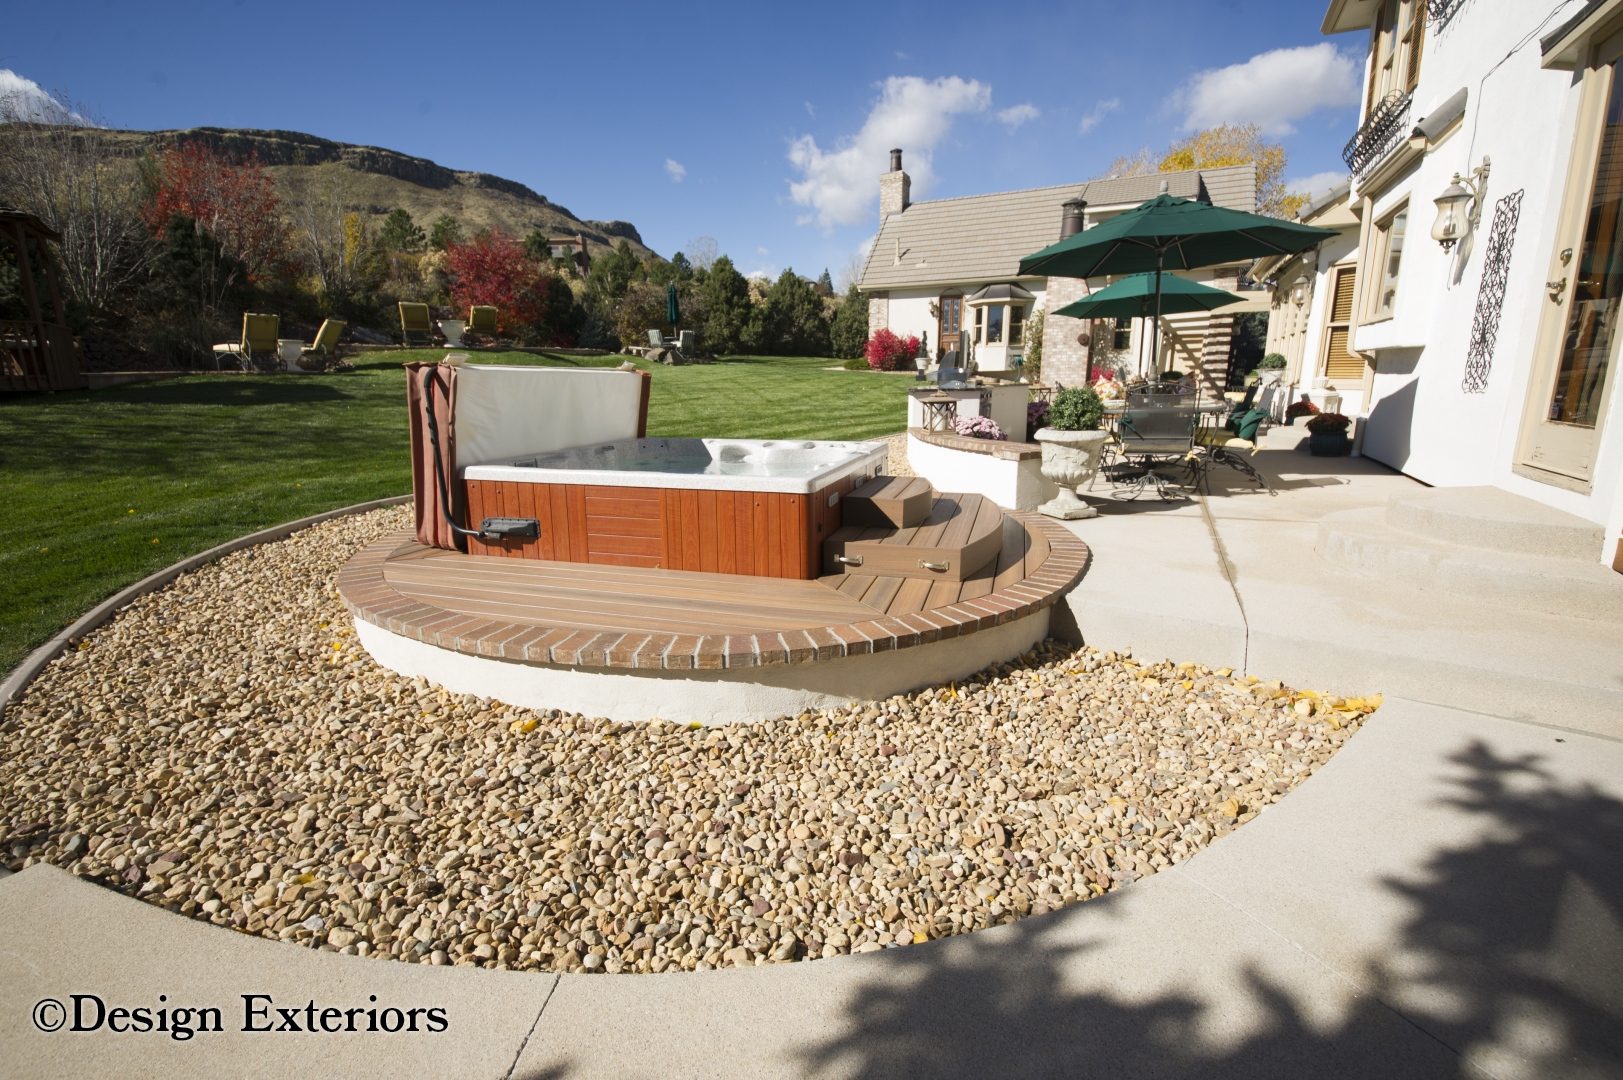
**Sand finish concrete Patio & Walkways, Seat Walls, BBQ area with Soapstone Counter, Sunken Hot Tub & Deck, Fireplace Restoration, Concrete Mow Curb, Irrigation, Landscaping, Underground Drainage System, Landscape & Wall Lighting, Decorati…
Paver patio, seat walls, patio umbrella, landscape lighting, irrigation & landscaping, drainage, electrical, dog run
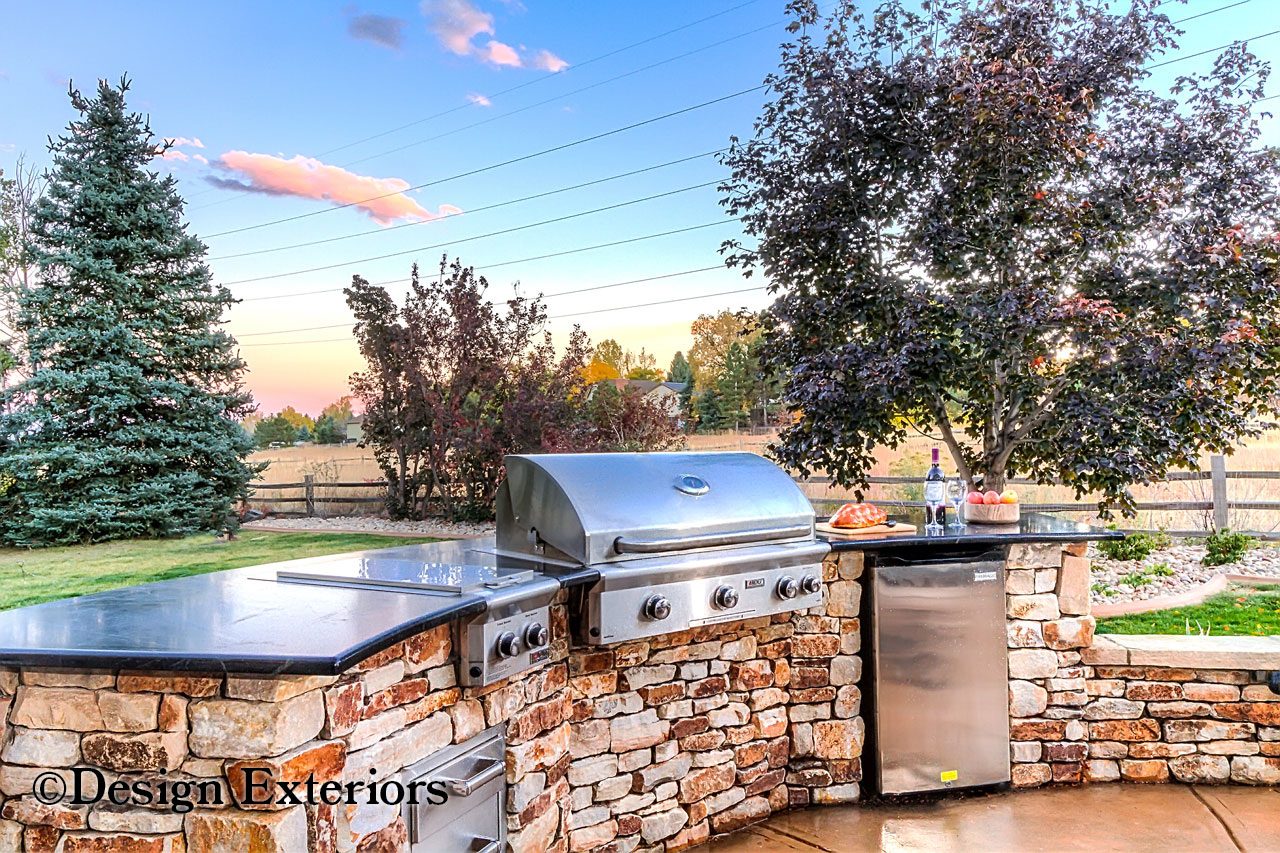
Paver patio, fire pit, seat walls, outdoor kitchen, patio umbrella, landscape lighting, concrete mow curb, irrigation & landscaping, drainage
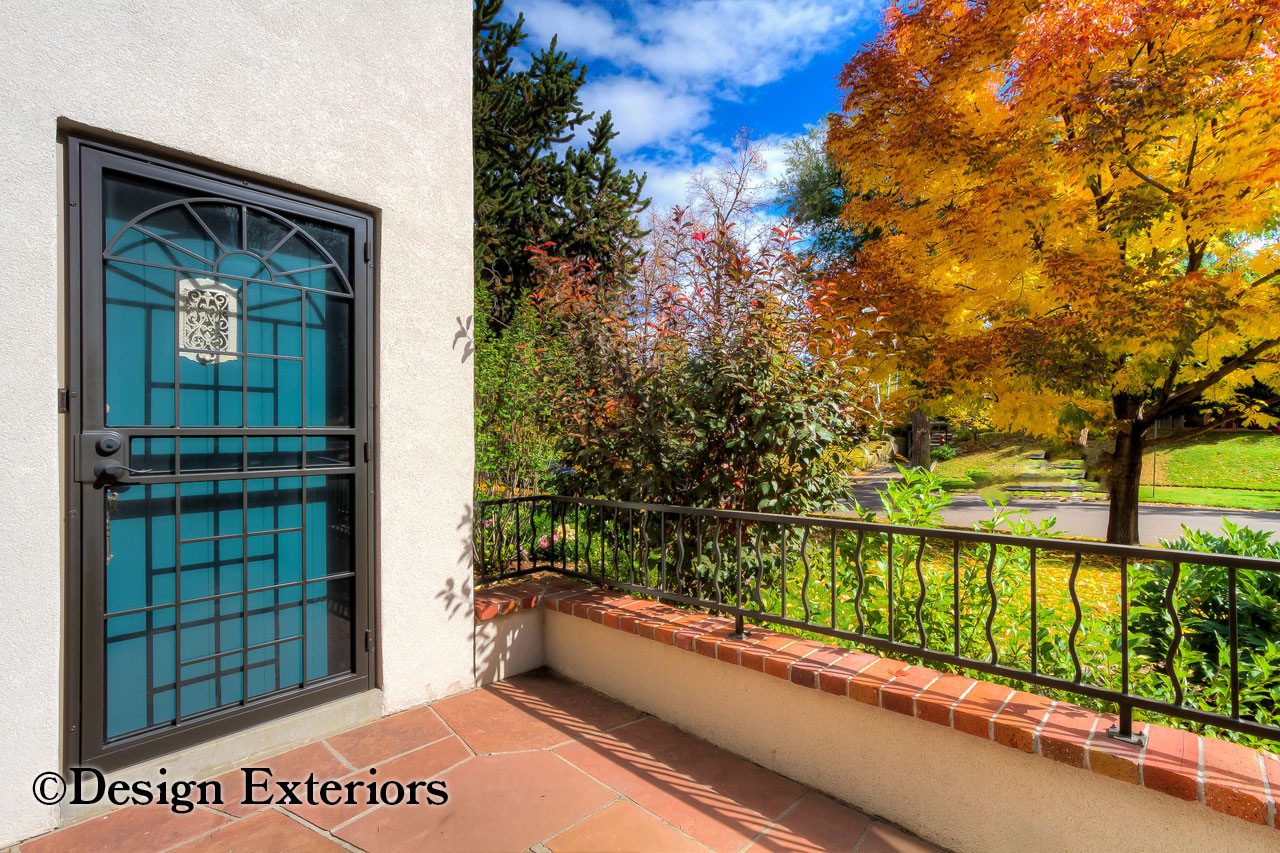
This client approached us seeking to completely restore the exterior of his 1941 Mid-Century Modern cement-block home. The settling of the back addition to his home had created significant cracks in both the exterior and interior walls.
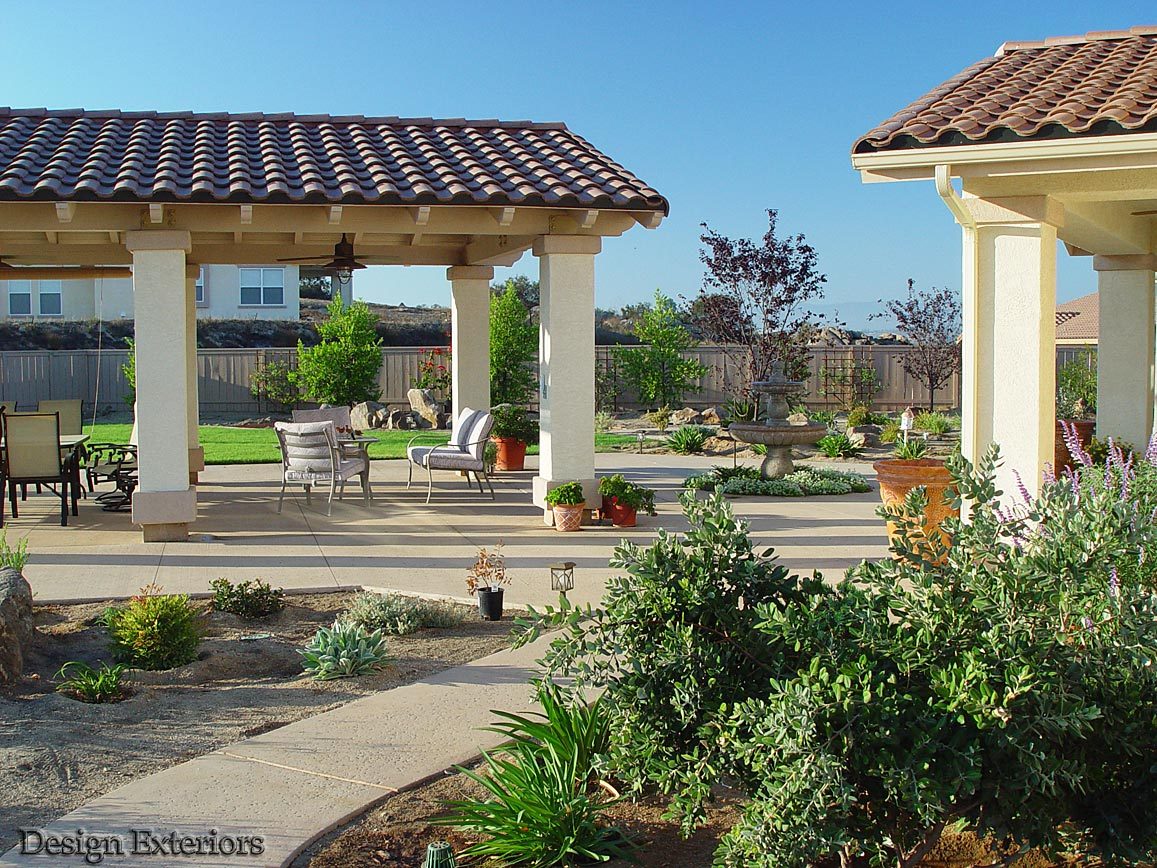
Tile-roofed pavilion, decorative concrete, fountain, landscape and architectural lighting, landscape plantings, flower pots, patios & walkways, and irrigation
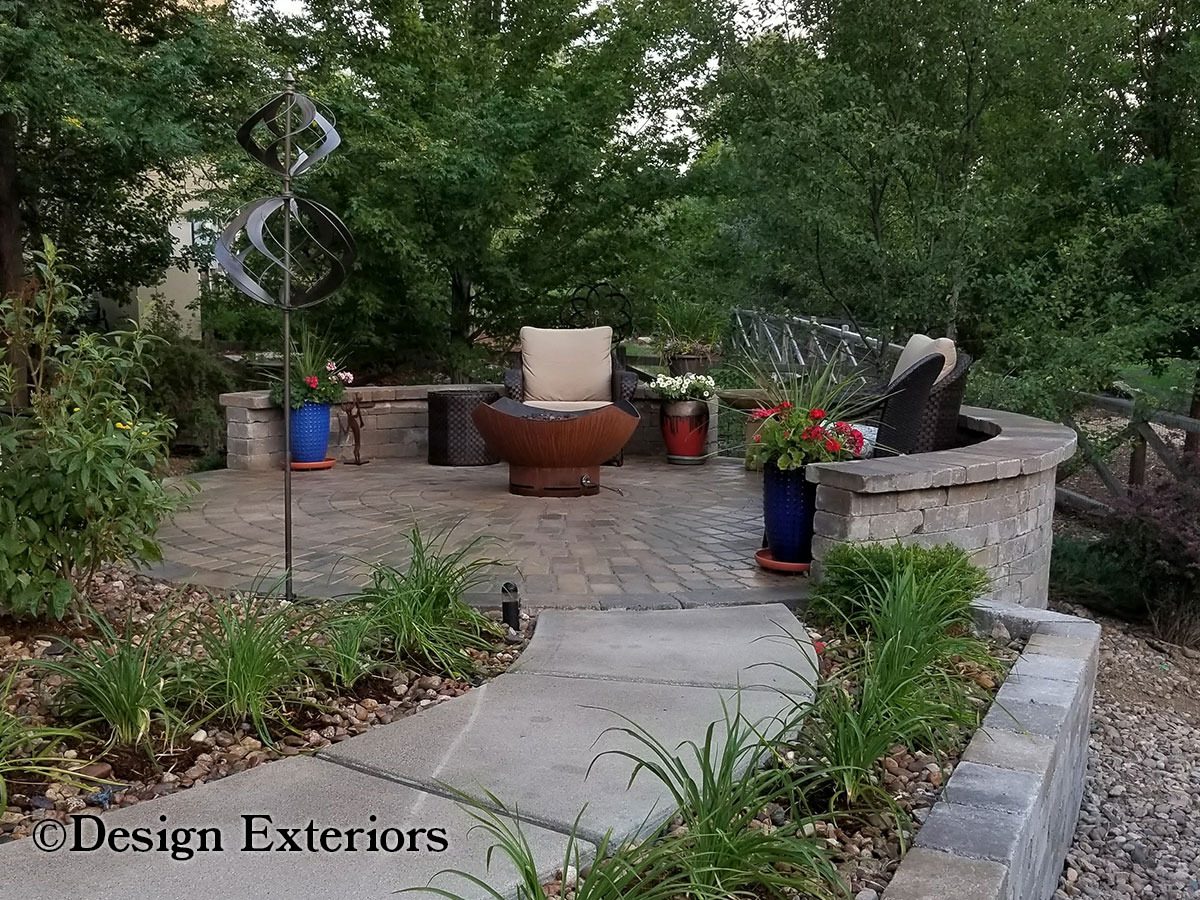
This client hired us to redesign and renovate his backyard landscaping to make it a more enjoyable space for his upcoming retirement.
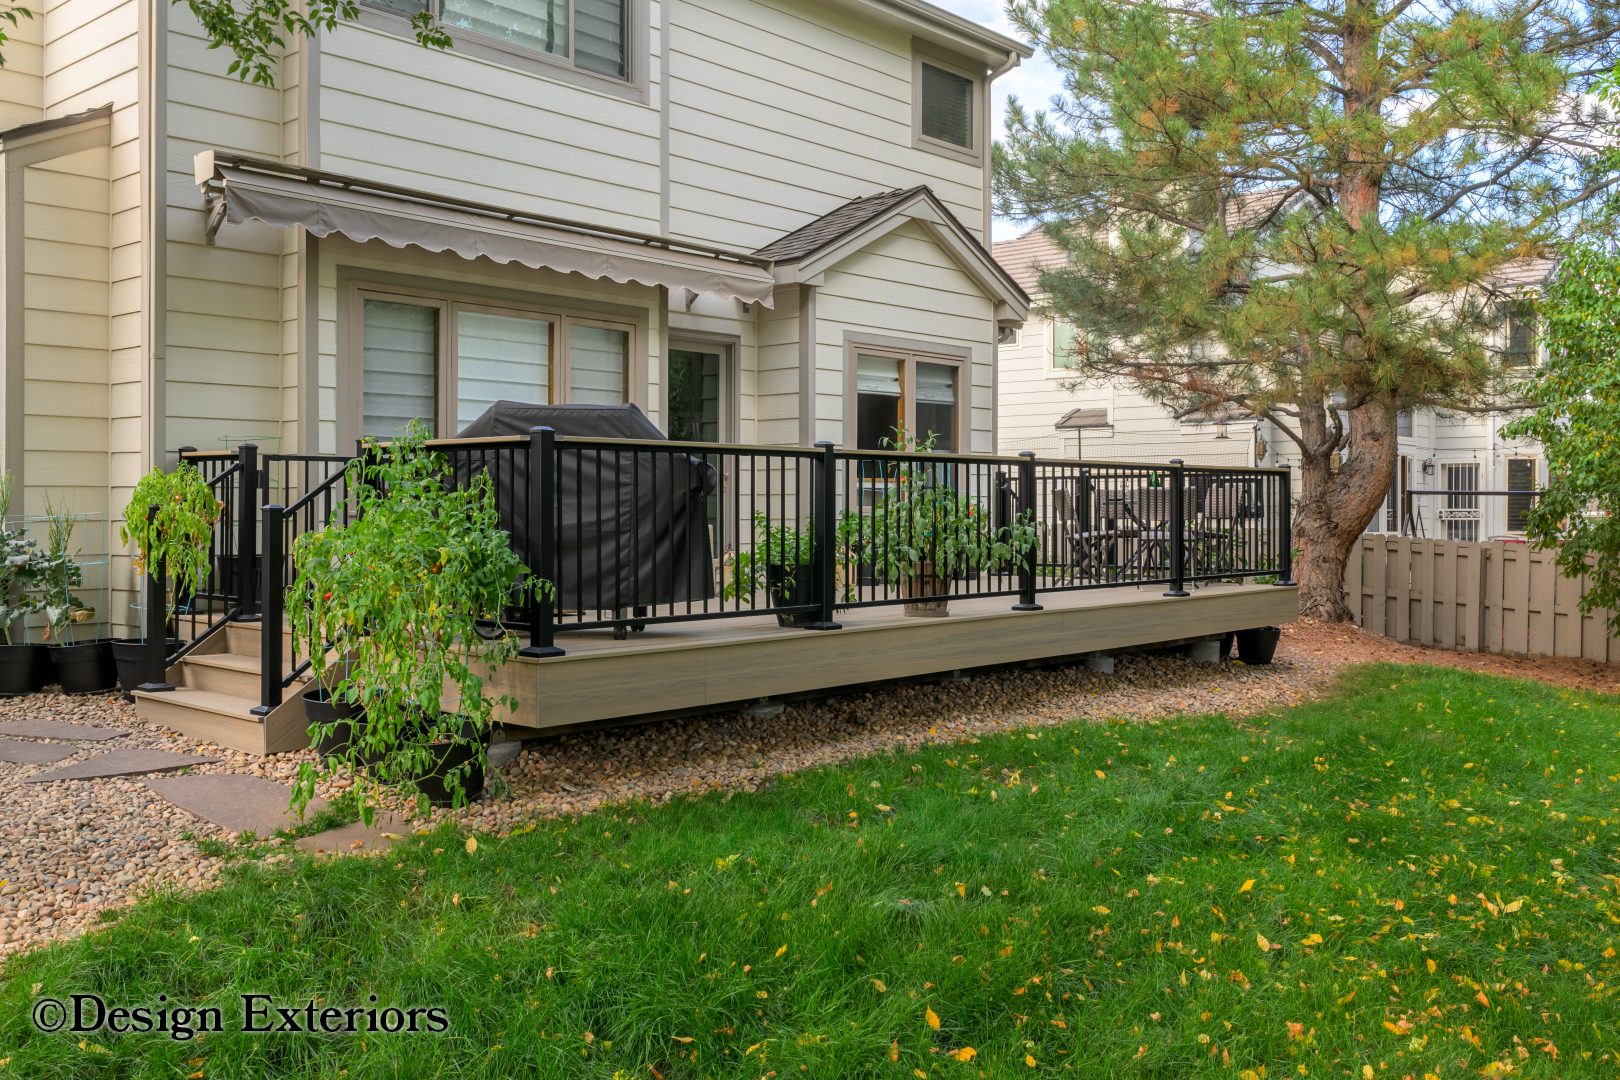
This client contracted us to design a replacement for their deteriorating Redwood deck. We expanded the square footage and chose Deckorators’ slip-resistant Yoyage line for the decking material and drink rail.
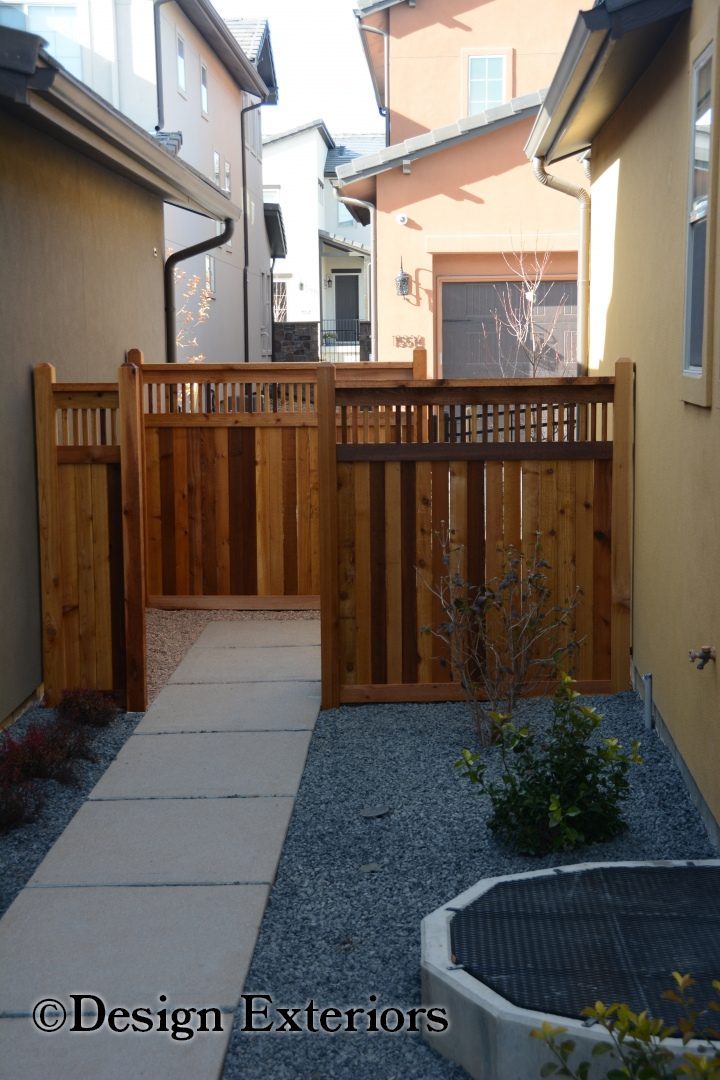
**Sand Finish Concrete Walkway, Decorative Cedar Fencing, Landscape Lighting, Underground Drainage System, Irrigation, Landscaping**
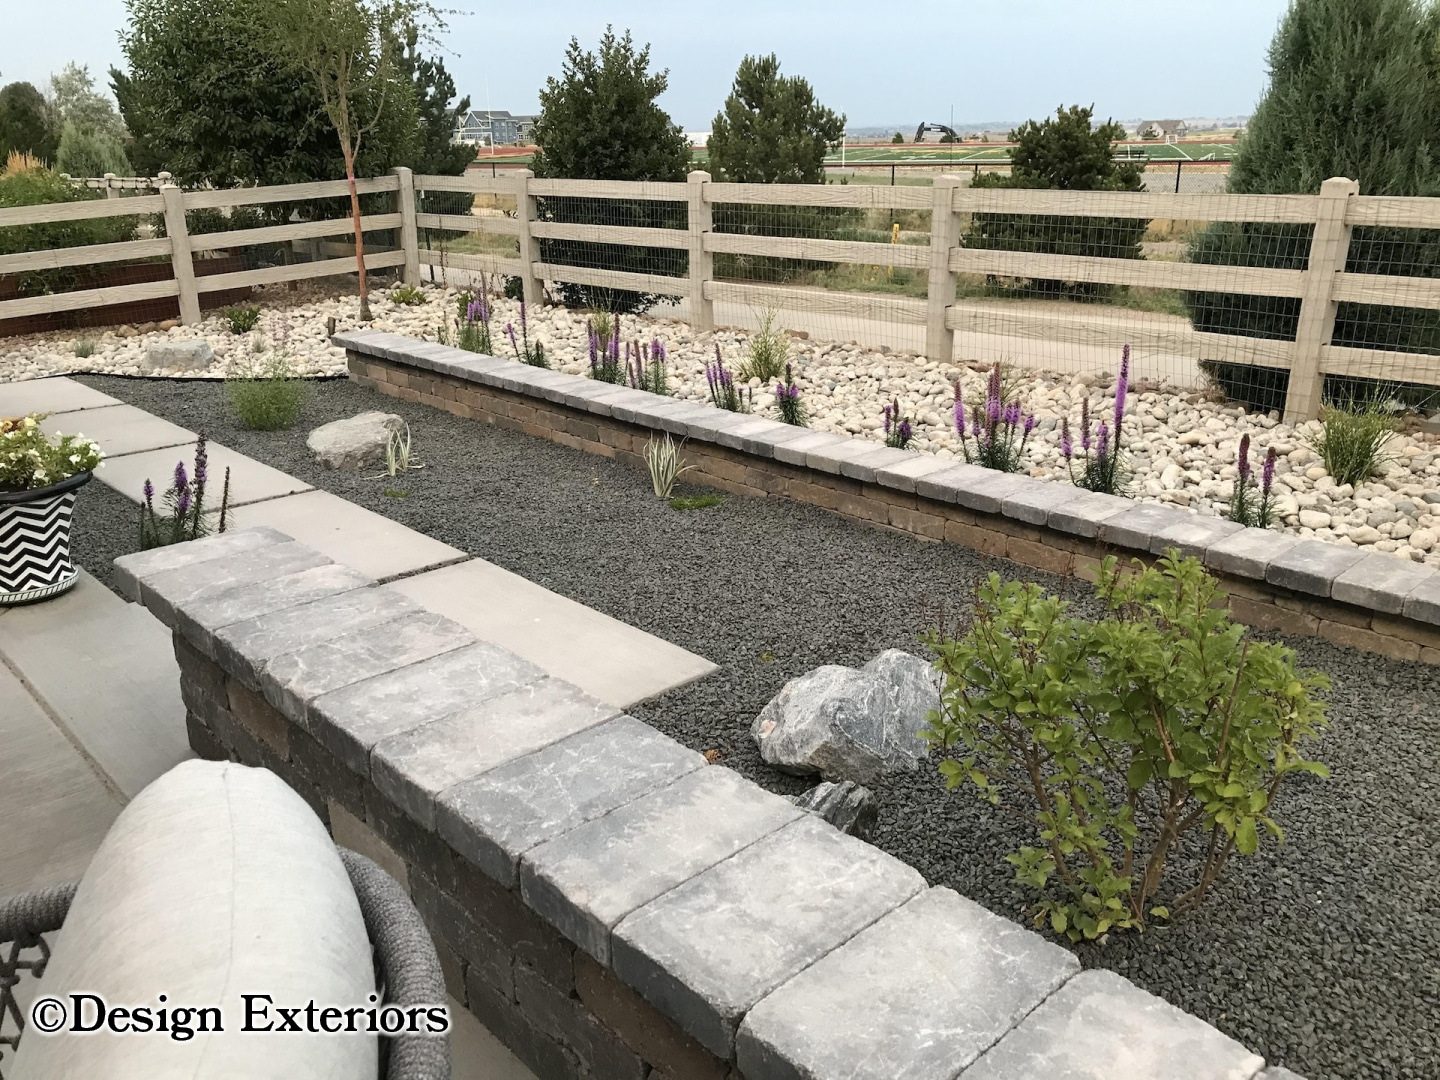
The focus for this project wasthe complete renovation of our client’s backyard. The project entailed extending her existing concrete patio, adding a seat wall, and installing a decorative retaining wall.
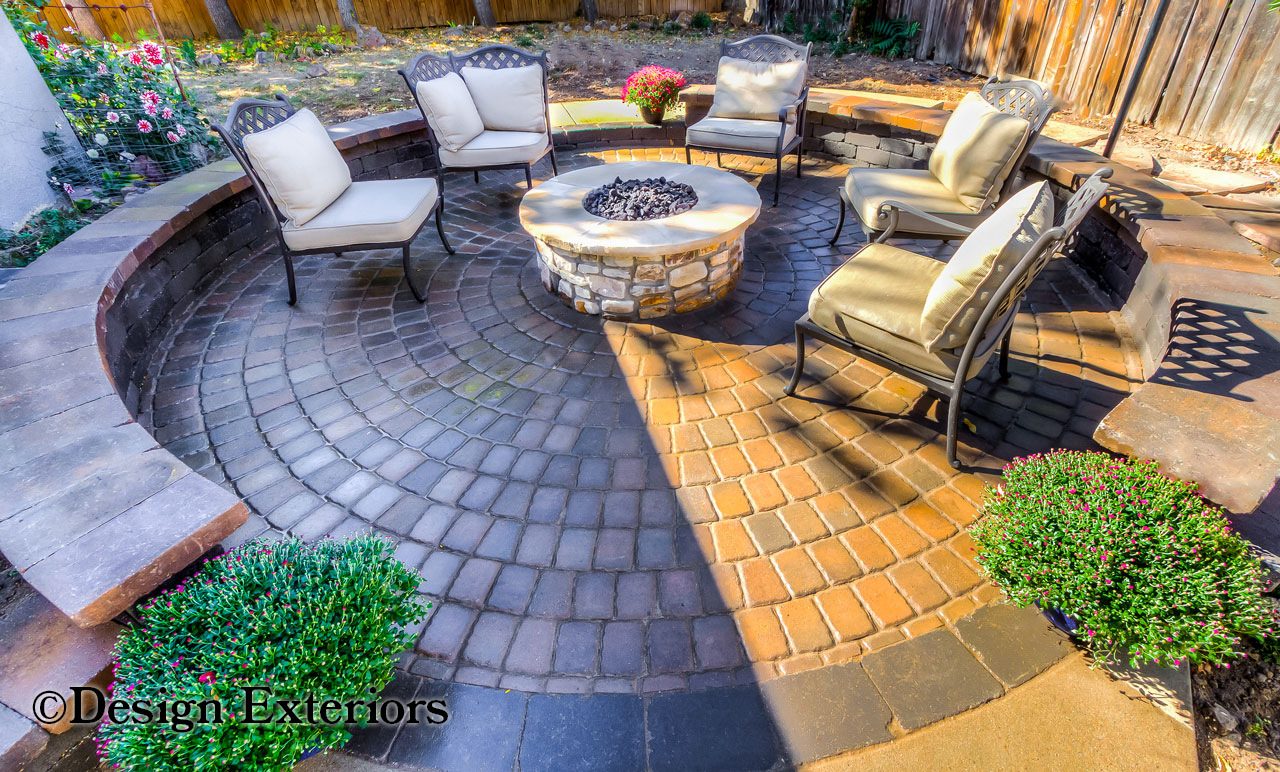
Paver patio, seat walls, retaining walls, fire pit, landscape lighting, custom concrete, custom drainage system with sump, driveway, walkways & steps, painting
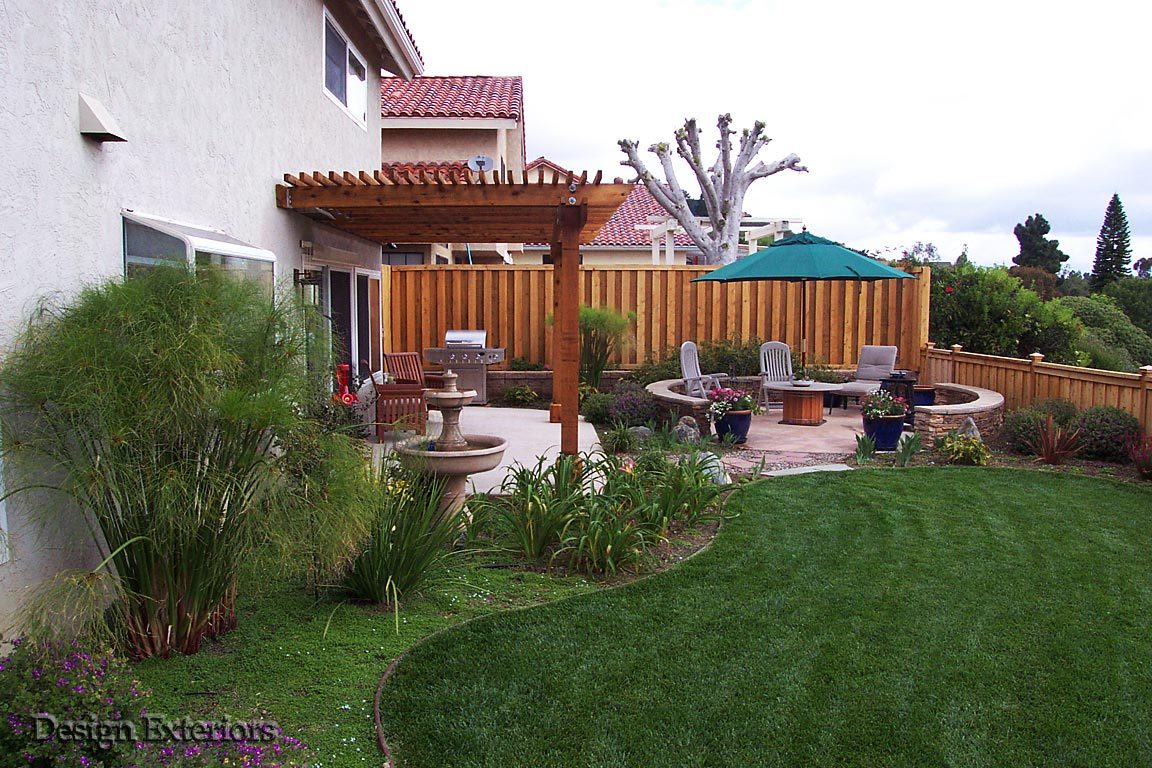
Pergola, patio, walkway, seat walls, landscape plantings, landscape lighting, and flower pots
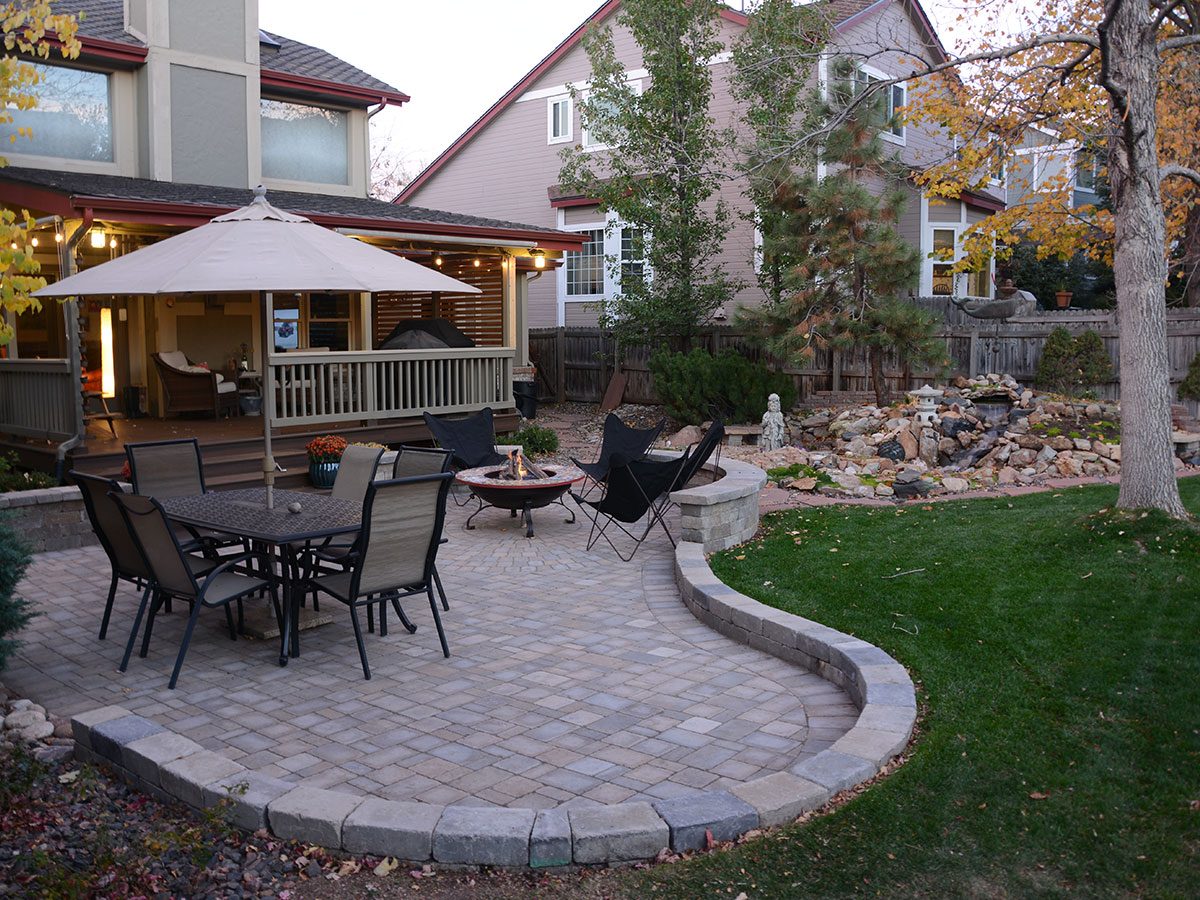
A Design Exteriors project in the Denver Metro Area.
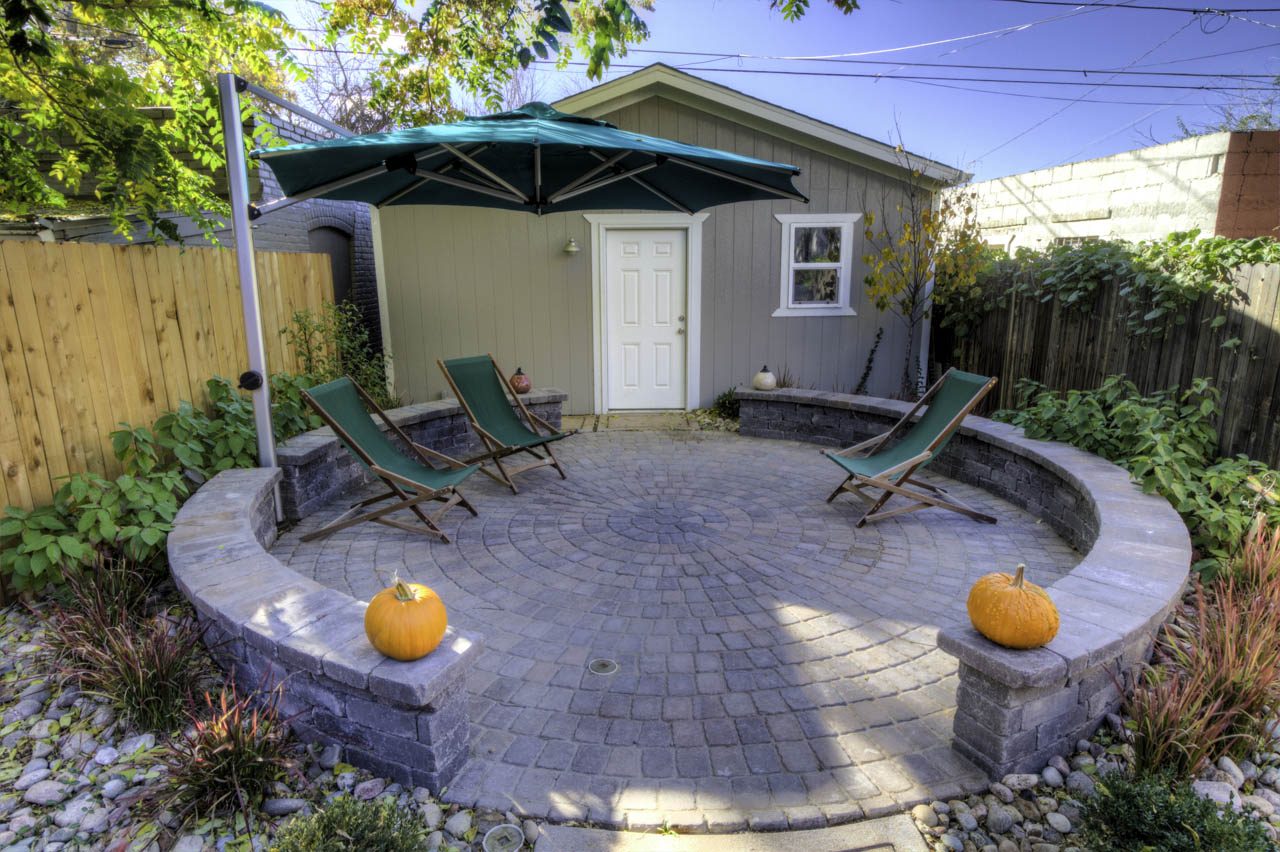
Paver patio, seat walls, patio umbrella, landscape lighting, irrigation & landscaping, drainage, electrical, dog run
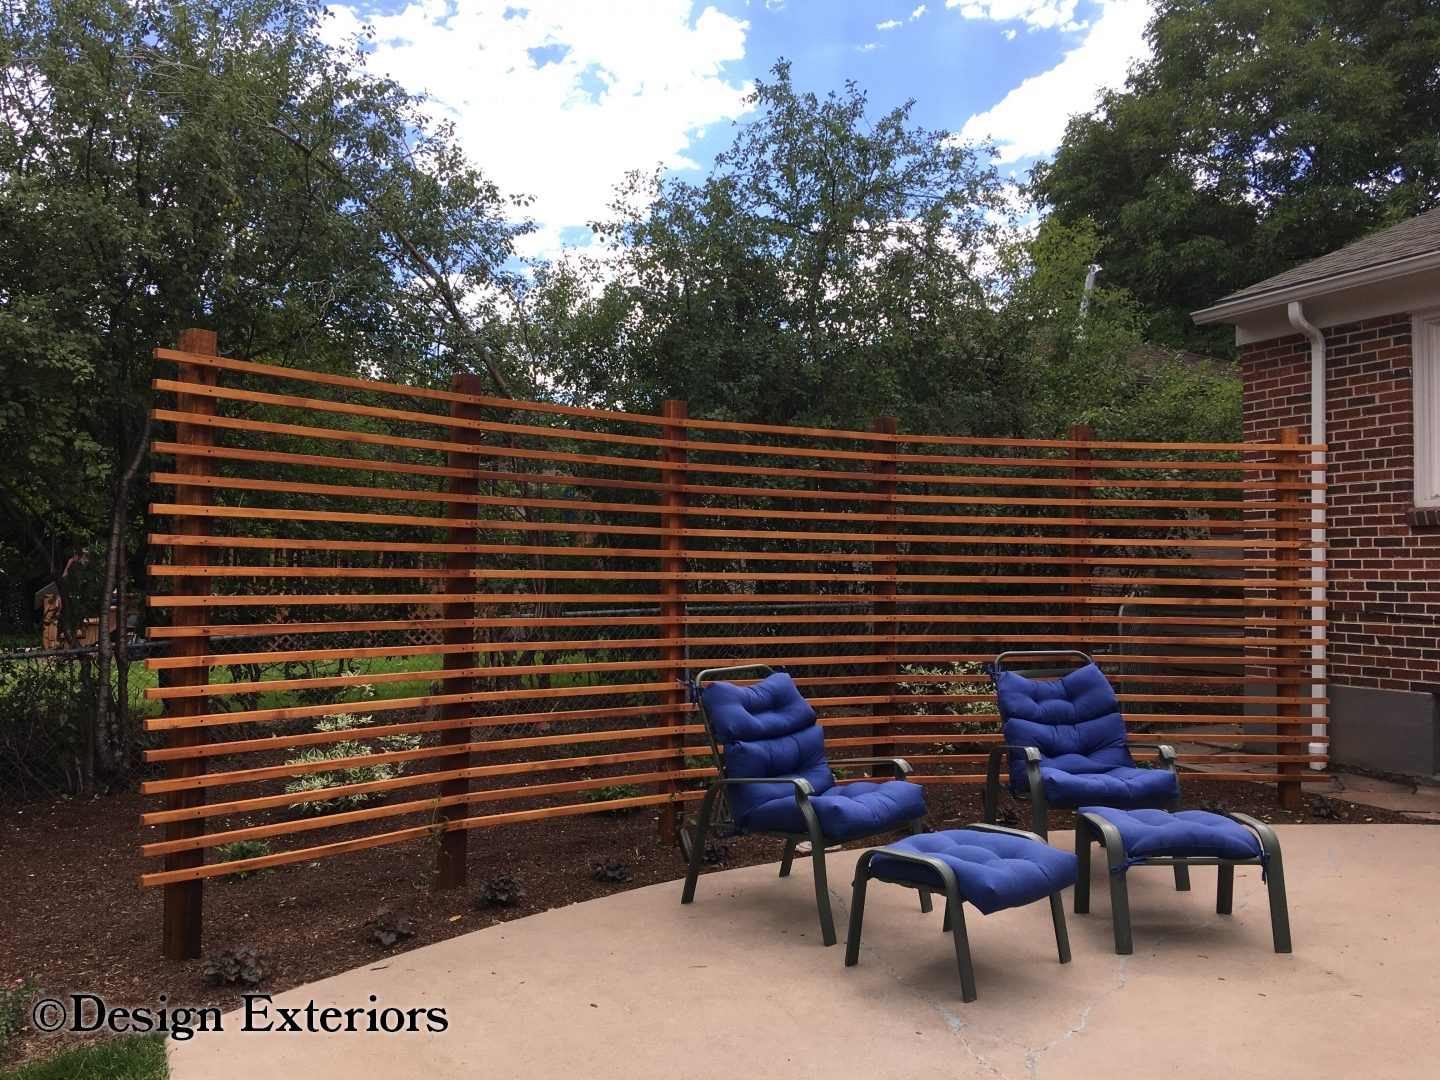
**Decorative Cedar Screening, Decorative Cedar & Steel Fencing, Raised Garden Planters, Landscape Lighting, Underground Drainage System, Irrigation, Landscaping**
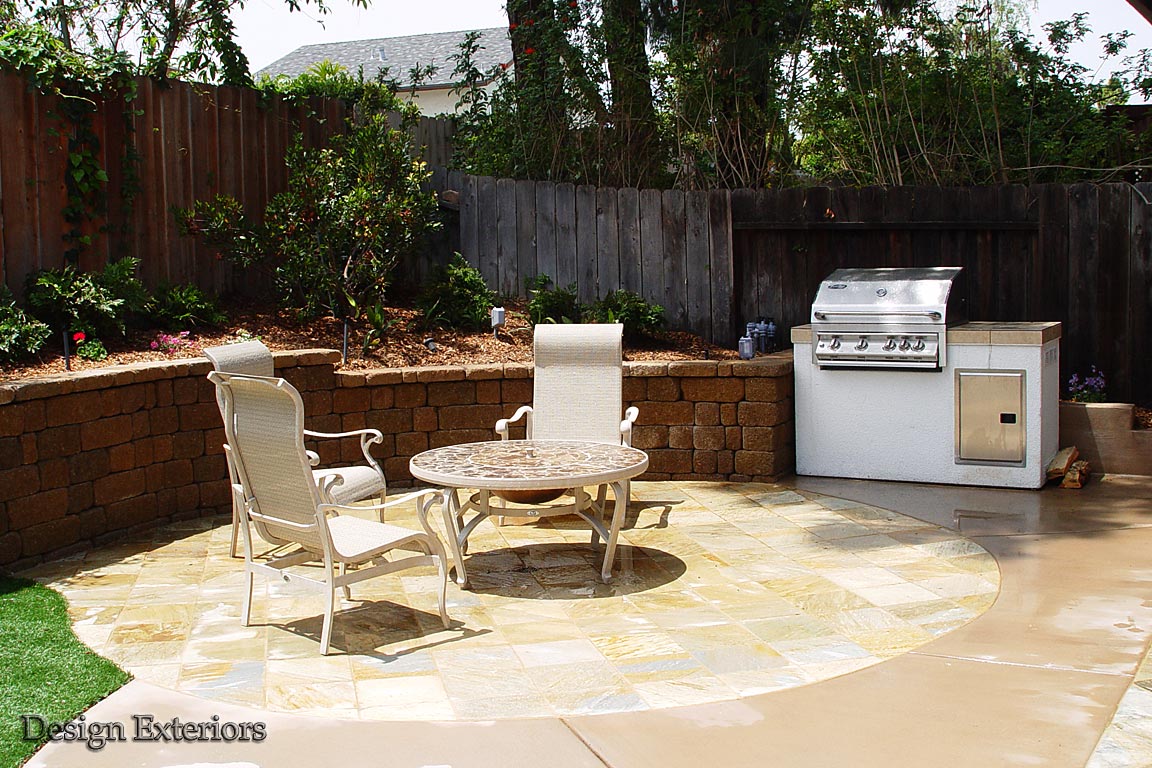
Earlier design/build work from our founder's Pacific Designscapes years — the foundation of the craft we bring to every Denver project today.