The Harrison Residence
The owners of this property were seeking help transforming their rather uninteresting 1960s-vintage split-level into something with a bit more curb appeal.
The scope of the project’s renovation included selecting a completely new color palette for the exterior façade. The work on the actual structure included new bronze Anderson windows, matching bronze gutters with round downspouts, and a new front door. We replaced the existing lap siding on the lower level with a three-layer Synergy stucco system, and added a front Portico and rear Patio Cover to the structure. All the soffits were trimmed out with beadboard to match the style of the Cedar Tongue & Groove ceilings of the Portico and Patio Cover. A new coat of trim paint finished off the exterior.
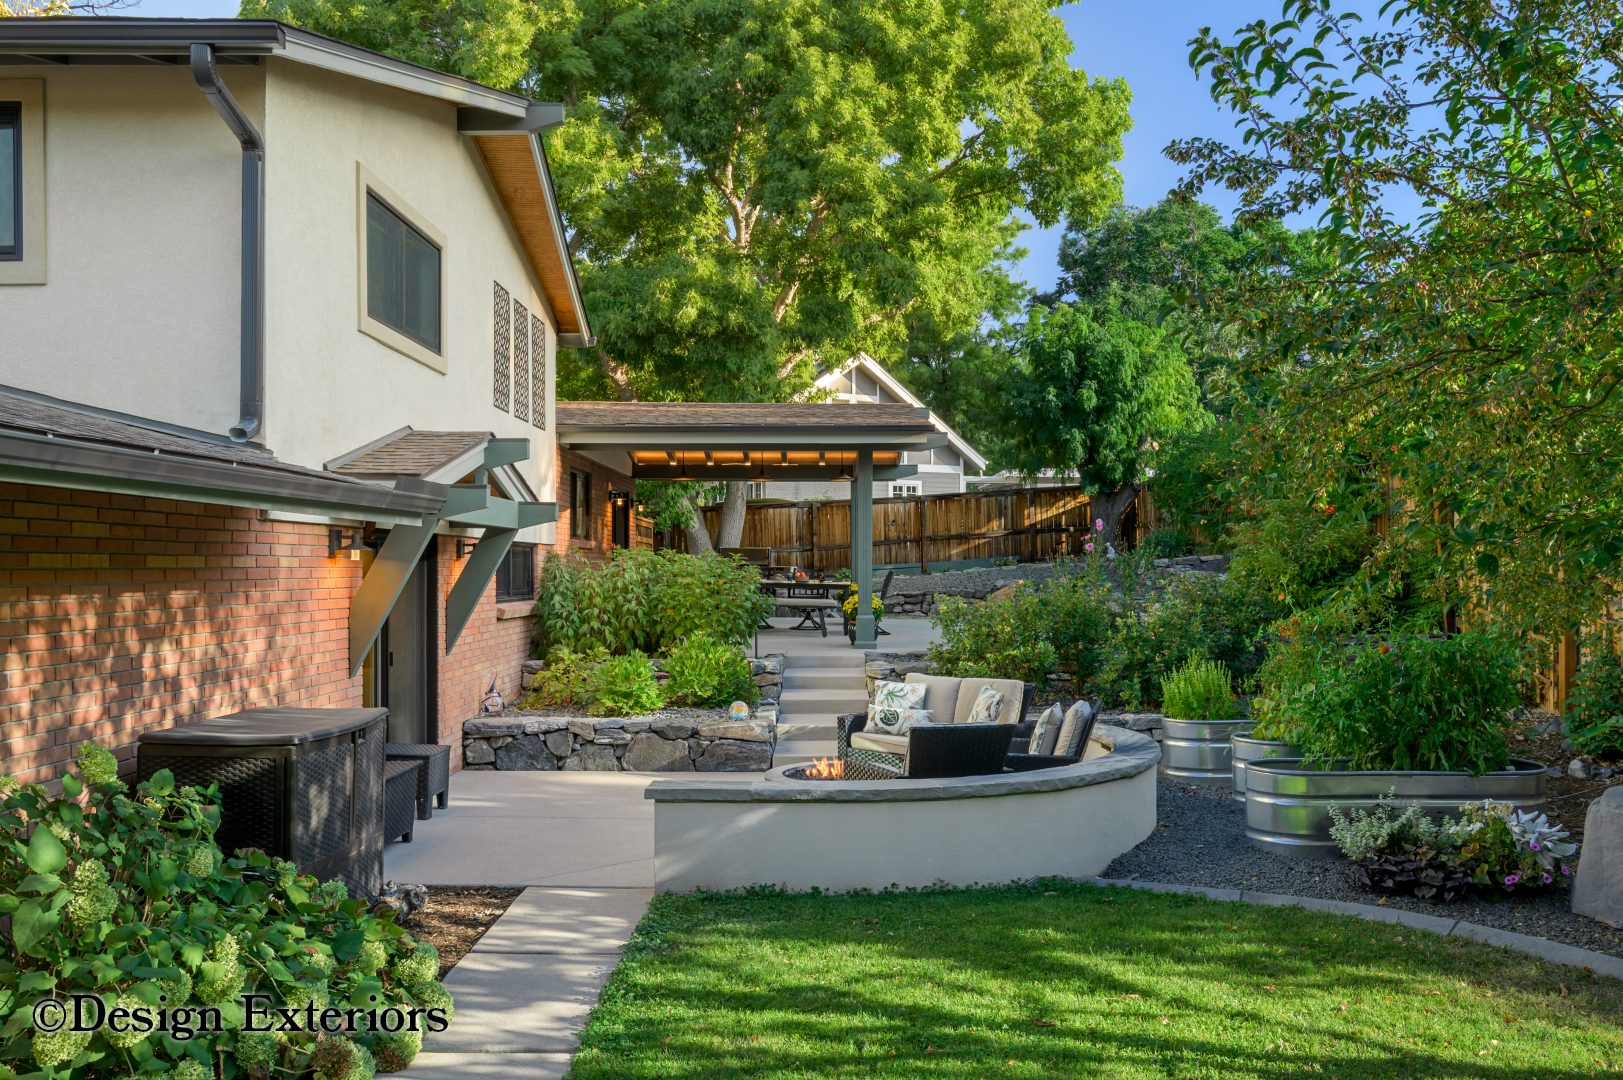
To create a more relaxing and enjoyable outdoor living space in our clients’ backyard, we built a sand-finish concrete fire pit patio with diamond-saw-cut control joints. We surrounded the patio with a stucco-faced flagstone-capped seat wall. Recessed wall-cap lighting from Unique Lighting was installed to create a subtle evening ambiance in the space. We chose a Moderno V by Prism Hardscapes for the firepit feature.
Native stone was used for the terraced walls, and sand-finished concrete for the new set of steps. A set of 24″ x 72″ stock tanks by Tarter was installed, along with an automatic watering system, for use as vegetable gardening planters. Concrete mow curbing was used as a bed border to create a bold distinction between the lawn and landscape areas.
Project Gallery
Click any image to view full-size. Use arrow keys to navigate.