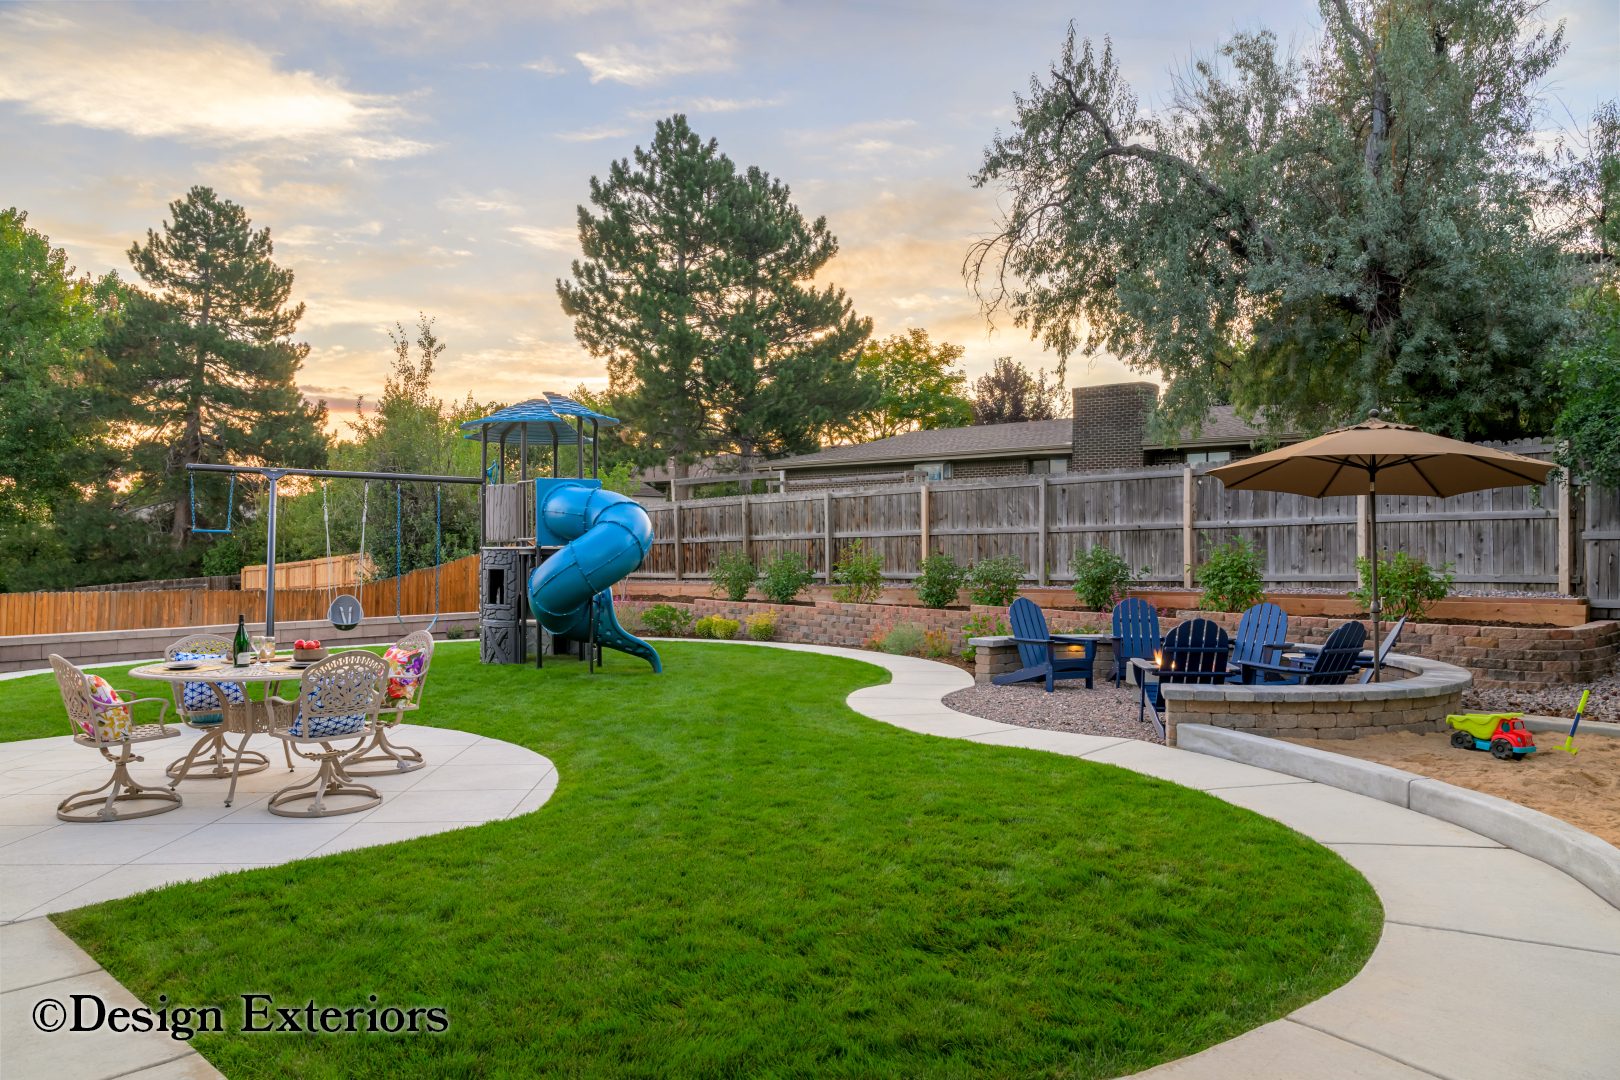
The Pelkie Residence
The focus of this complete backyard upgrade was to create a suitable play space for our clients’ two young children, along with an expanded deck and appropriate outdoor dining and entertaining areas.
The first design challenge is the significant existing grade differentials throughout the backyard. To reconcile this, an Allan Block retaining wall was installed at the north end of the yard, and fill dirt was imported to level out the entire area. A pair of dilapidated planter walls along the east side of the property were rebuilt.
Our client’s deteriorating second-story wood deck was replaced with an expanded deck to create a more usable space, and was constructed using Deckorators low-maintenance, slip-resistant composite decking. We installed a custom spiral staircase to provide a more aesthetically pleasing transition between the deck and their patio below.
One of our clients’ requirements was to create a serpentine concrete walkway around the perimeter of their yard to serve as a bike path for their young children. Another was to create a suitable area for a series of vegetable garden planters. We were able to neatly fit these into the space at the north end of the yard between the new retaining wall and the perimeter fence.
Project Gallery
Click any image to view full-size. Use arrow keys to navigate.