The Eicher Residence
This project included an almost complete renovation of our clients’ front and backyard landscape areas. As a starter, the west portion of the front yard was completely redesigned, incorporating a bermed landscape bed as a focal point.
Concrete mow curbing was chosen to provide a decorative and bold border between the lawn and the adjoining landscape bed. An existing Colorado Red Flagstone walkway was redesigned to provide an appropriate means of connection between the front yard and the backyard spa and living areas. The existing pergola covering the spa was completely redesigned and renovated to create a more aesthetically pleasing, private surround for the space.
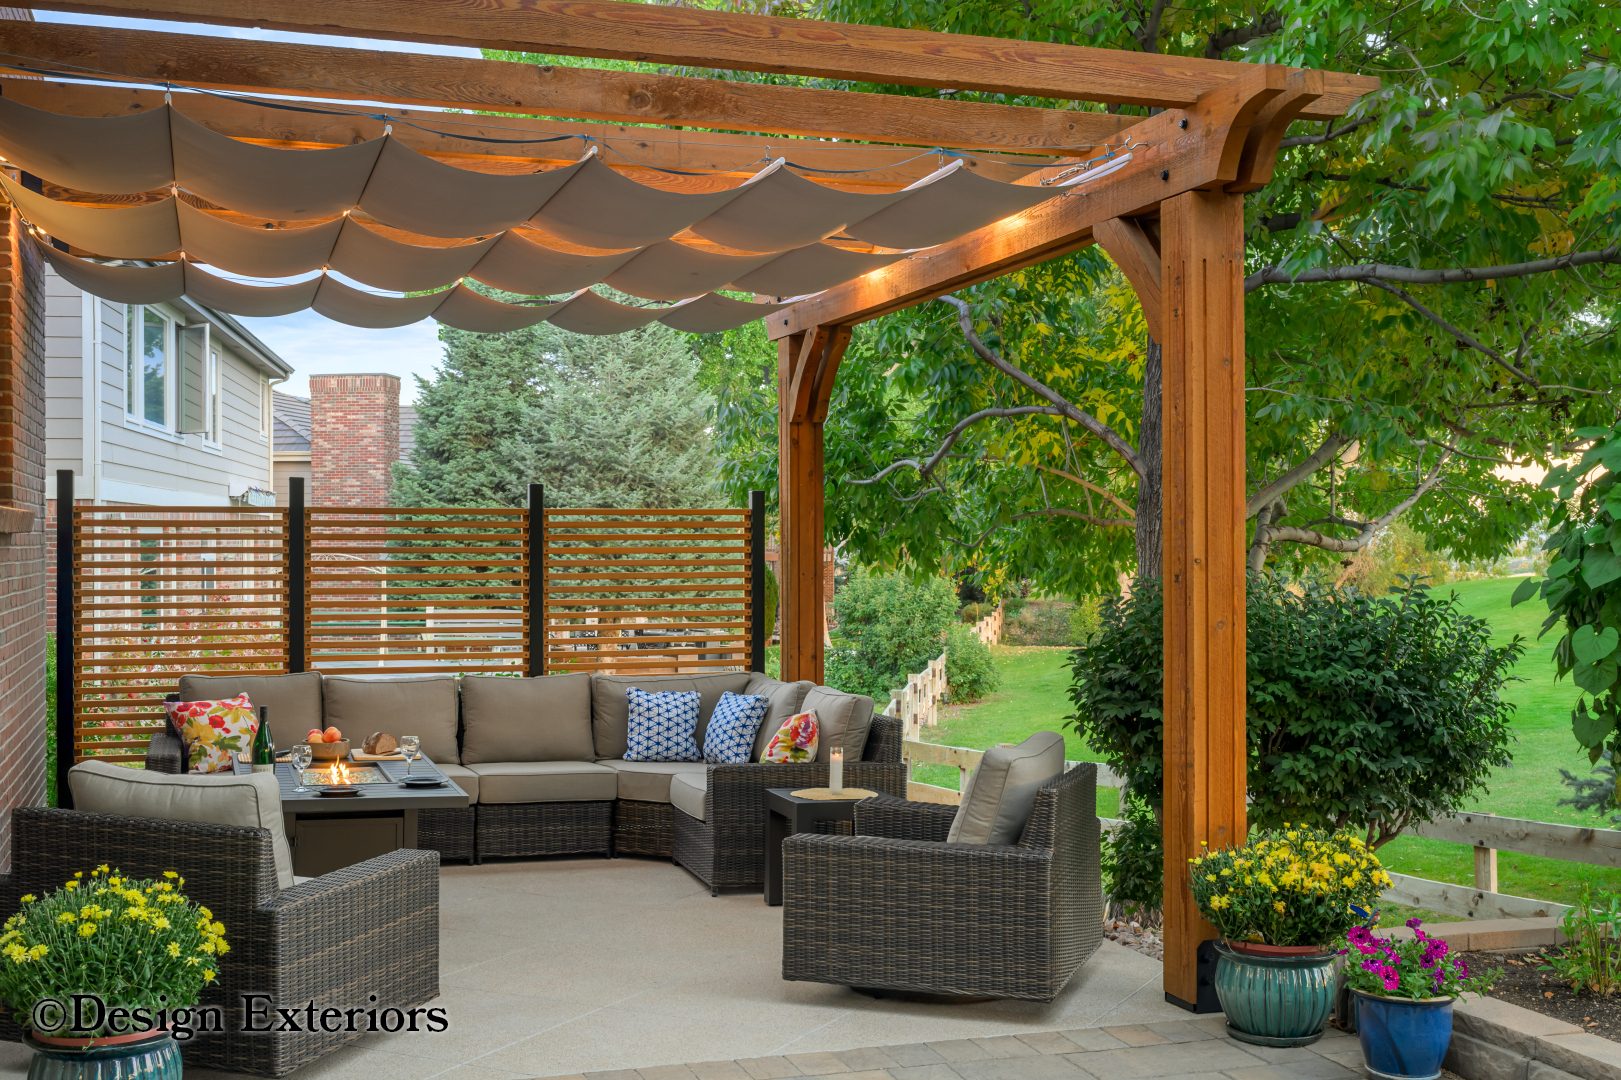
The main focus for the backyard was extending our client’s patio to accommodate an intimate seating and entertaining area. The design challenge regarding this element of the project concerned the proximity of a specimen Ash tree to the proposed patio extension. To accomplish the planned extension without damaging the Ash tree’s root system, a sophisticated ventilation system was designed and installed under the patio to allow the root system to continue breathing, a critically necessary function.
As there was no way to match the existing patio’s sun-bleached pavers, we chose sand-finish concrete as a complementary surfacing material for the space. Decorative cedar and powder-coated steel screening was installed at the far end of the patio to provide privacy.
Project Gallery
Click any image to view full-size. Use arrow keys to navigate.