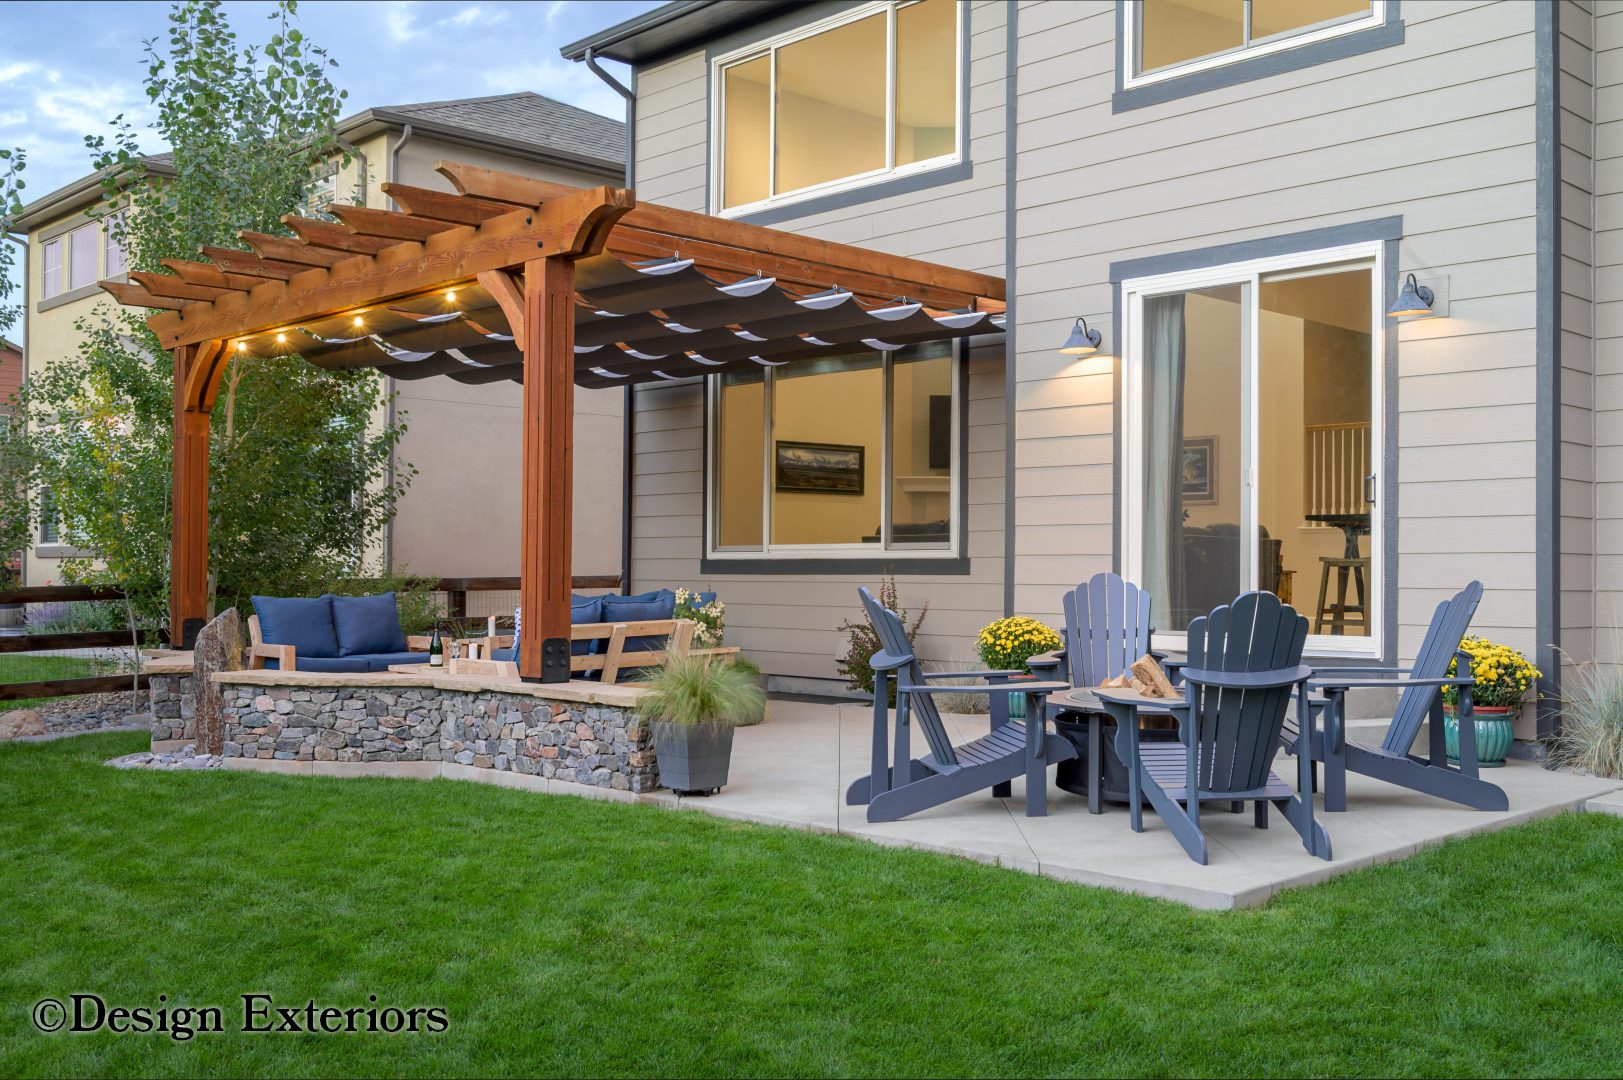
The Fesler Residence
These clients needed a complete renovation of their backyard living space. As a starter, we designed a new patio for them, made of sand-finish concrete for its beauty, low maintenance, and slip resistance.
We constructed a pair of 18″ high seat walls along the patio’s west edge to help create a sense of containment for the space, as well as providing overflow seating for large gatherings. The walls were constructed of solid Mountain Granite and topped with New Mexico flagstone. Subtle lighting was discreetly placed under the wall caps to create a warm ambiance in the living space under the stars. The patio and walls were designed to highlight a specimen basalt monolith as the focal point of the space.
A cedar pergola was constructed to cover the patio, using large-dimension lumber and black powder-coated Simpson Strong-Tie architectural connectors. Retractable cloth panels were chosen instead of standard wood purlins to provide shade in the warmer months while allowing for full sun exposure during a nice late February afternoon.
Concrete mow curbing was utilized as a bold border between the Kentucky Bluegrass lawn and the adjoining planting beds. The ornamental trees chosen for the project included ‘Princess Kay’ Plum and ‘Crimson Sentry’ Maple. The shrub and perennial selection included ‘Panchito’ Manzanita, ‘Morning Light’ Maiden Grass, ‘Bonfire’ Euphorbia, Variegated Iris, ‘Jack Frost’ Brunnera, Japanese Astilbe, and Blue Avena Grass.
Project Gallery
Click any image to view full-size. Use arrow keys to navigate.